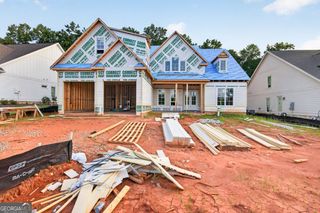
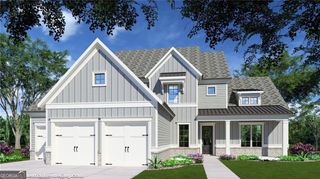
1679 Georgia Club Drive, Statham, GA 30666
- 4 beds |
- 4 baths |
- 4,021 sqft
 Single-Family Home
  Built in 2022
  10,237sqft lot
 —— car garage
  $244/sqft
  Listed 8 days ago
Property Description
Welcome to refined living in The Georgia Club, where luxury, comfort, and an exceptional resort-style lifestyle come together. Situated on a desirable corner lot within this prestigious gated community, this beautifully appointed ranch-style residence offers sophisticated living on the main level with an expansive finished basement designed for effortless entertaining, extended-stay guests, or multigenerational living. From the moment you enter, the quality and attention to detail are unmistakable. High-end finishes and thoughtful design create an elevated yet inviting atmosphere throughout the home. The main level features an open, beautifully appointed living space, a well-equipped kitchen, and generously sized bedrooms and baths, including a serene primary suite designed for comfort and privacy. An elevator provides convenient access to the finished lower level, where the possibilities are exceptional. The basement includes a private bedroom and full bathroom, a spacious living area, and a kitchen area, creating a truly versatile secondary living space for guests, family, entertaining, or a private retreat. A small unfinished area provides valuable storage space without sacrificing the homes finished living areas. Beyond the home itself, residents of The Georgia Club enjoy a gated community setting surrounded by beautifully maintained grounds and an unparalleled collection of amenities. Membership opportunities are available for those who wish to take advantage of the clubs renowned golf, dining, fitness, tennis, swimming, and social offerings. Elegant, versatile, and exceptionally well-appointed, 1679 Georgia Club Drive offers a rare combination of luxury living, flexible space, and access to one of the areas most sought-after private club communities.
- Listing Status:
- Active
- Date Added:
- September 24, 2026
- Data Last Updated:
- September 26, 2026 at 2:06PM
- Listing Office:
- Stirling Real Estate Advisors : 706-225-9105
- Listing Agent:
- Holly Horgan : 706-254-4184
- MLS ID:
- 10852670

- Style: Ranch
- Parking: GarageAttachedParking spaces: 0
- Roofing: Tar/Gravel
- General: OtherTwo
- HOA Amenities: Trash2909.0
- Originating MLS: Georgia MLS 2
- County: Barrow
- Zoning: XX121G 042
- Utilities: Cable AvailableElectricity AvailableHigh Speed InternetNatural Gas AvailableSewer ConnectedUnderground UtilitiesWater AvailableElectricity on Property
- Water: Public
- Sewer: Public Sewer
- Source: Georgia MLS 2
This listing courtesy of Holly Horgan , Stirling Real Estate Advisors
Monthly Payment
- Principal & Interest $
- Property Taxes $
- Home Insurance $
- VA Funding Fee $