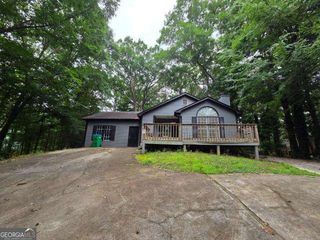
2048 Highway 82, Statham, GA 30666
- 3 beds |
- 3 baths |
- 1,848 sqft
 Single-Family Home
  Built in 1991
  1.81acre lot
 —— car garage
  $129/sqft
  Listed 1 month ago
Property Description
Welcome home to peaceful country living with the convenience of nearby shopping, dining, and easy access to everything Statham has to offer! Situated on 1.81 beautiful acres, this charming 3-bedroom, 2.5-bath home offers the perfect blend of privacy, comfort, and space. Inside, you'll find a thoughtfully designed floor plan featuring a spacious living area at 1848 sq ft, a cook's kitchen, and a versatile bonus room that can easily serve as a home office, playroom, media room, or additional flex space. A standout feature of the property is the detached outbuilding, complete with a half bath. Currently used for storage, this flexible space has previously served as guest quarters, an in-law suite, and even a dog grooming business, offering endless possibilities for future use (subject to a buyer's intended use and any applicable county requirements). Whether you're looking for room to grow, space for hobbies, or a quiet place to call home, this property offers the ideal combination of modern comfort, versatility, and country charm. Don't miss your opportunity to own this beautiful slice of Statham! *Disclaimer: Select photos have been digitally edited for privacy and marketing purposes, including virtual de-cluttering/removal of personal items and virtual staging. Physical condition and layout remain accurately represented."
- Listing Status:
- Active
- Date Added:
- July 22, 2026
- Data Last Updated:
- August 11, 2026 at 5:08AM
- Listing Office:
- Progressive Realty LLC : 770-867-6821
- Listing Agent:
- Stephanie G Bramlett-Bartlett : 770-601-5630
- MLS ID:
- 10810445

- General: Workshop
- Style: Modular Home
- Parking: Parking Pad
- Roofing: Metal
- General: Vinyl SidingOneBlock
- HOA Amenities: None
- Originating MLS: Georgia MLS 2
- County: Barrow
- Zoning: XX125 170
- Utilities: Cable AvailableElectricity AvailableHigh Speed InternetPhone AvailableElectricity on Property
- Water: Public
- Sewer: Septic Tank
- Source: Georgia MLS 2
This listing courtesy of Stephanie G Bramlett-Bartlett , Progressive Realty LLC
Monthly Payment
- Principal & Interest $
- Property Taxes $
- Home Insurance $
- VA Funding Fee $