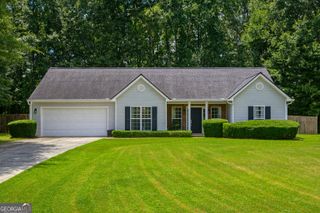
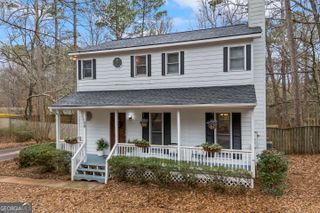
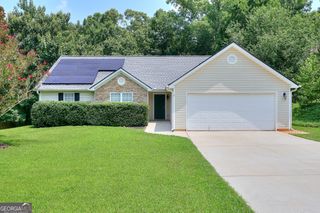
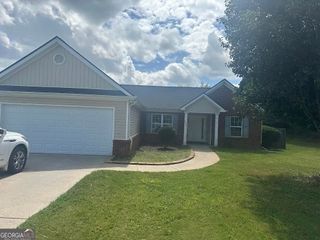
2337 Hartley Court, Statham, GA 30666
- 3 beds |
- 2 baths |
- 1,456 sqft
 Single-Family Home
  Built in 2000
  0.7acre lot
 —— car garage
  $227/sqft
  Listed 14 days ago
Property Description
Welcome home to this beautifully updated ranch nestled on a spacious 0.70-acre corner lot in the established Sterling Place community of Statham. Offering one of the larger homesites in the neighborhood, the expansive yard provides plenty of room for family, pets, gardening, entertaining, or even adding a pool. This move-in-ready home features 3 bedrooms, 2 full bathrooms, and an inviting open-concept floor plan designed for comfortable everyday living. The vaulted great room with a cozy fireplace flows seamlessly into the updated kitchen, complete with granite countertops, tile backsplash, an island, abundant cabinetry, and a sunny dining area. The owner's suite offers a trey ceiling, walk-in closet, and an updated bath featuring a tiled shower, relaxing garden tub, and granite vanity. Beautiful flooring, tasteful updates, and generously sized secondary bedrooms complete the interior. Step outside to enjoy the covered front porch, private fenced backyard, and rear patio perfect for relaxing, grilling, or entertaining family and friends. Conveniently located just minutes from Highway 316, Athens, shopping, dining, and everyday conveniences, this home combines small-town charm with an easy commute. Don't miss this exceptional opportunity to own a beautifully maintained home on a large homesite in one of Statham's most desirable communities.
- Listing Status:
- Active
- Date Added:
- July 28, 2026
- Data Last Updated:
- August 11, 2026 at 5:08AM
- Listing Office:
- Re/Max Tru, Inc. : 770-502-6230
- Listing Agent:
- Tamra J Wade : 770-502-6230
- MLS ID:
- 10813960

- Style: RanchTraditional
- Parking: GarageParking spaces: 0
- Roofing: Other
- Windows: Double Pane Windows
- General: Vinyl SidingOneSlab
- HOA Amenities: 0.0
- Originating MLS: Georgia MLS 2
- County: Barrow
- Zoning: XX126 101
- Fencing: Back YardFencedWood
- Utilities: Electricity Available220 VoltsElectricity on Property
- Water: Public
- Sewer: Septic Tank
- Source: Georgia MLS 2
This listing courtesy of Tamra J Wade , Re/Max Tru, Inc.
Monthly Payment
- Principal & Interest $
- Property Taxes $
- Home Insurance $
- VA Funding Fee $