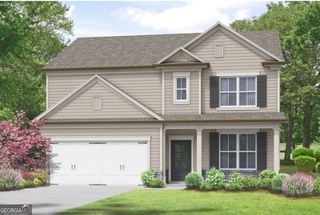
276 Kinsley Way, Statham, GA 30666
- 4 beds |
- 3 baths |
- 2,324 sqft
 Single-Family Home
  Built in 2021
  0.75acre lot
 —— car garage
  $172/sqft
  Listed 1 month ago
Property Description
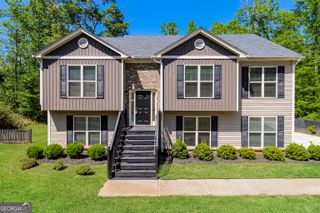
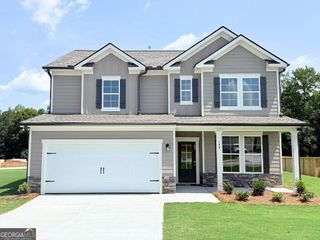
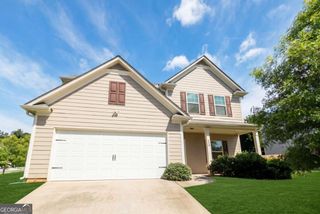
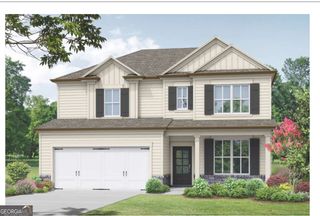
The Hannah plan features 4 BR/2.5 baths, granite counters in kitchen with custom painted cabinets, large island in kitchen and walk-in pantry, vaulted family room with wood burning fireplace and brick hearth, dining room and energy efficient! The primary suite is positioned at the back of the home, creating a peaceful retreat away from the main living spaces, while the secondary bedrooms are conveniently located nearby and share a full bathroom featuring an extra lighting into the shower area. The laundry room is thoughtfully located in the hallway for easy access and everyday convenience. Carpet in the bedrooms provides added comfort, while durable LVP flooring flows throughout the main living areas, creating a warm, cohesive, and easy-to-maintain space. The patio has also been thoughtfully extended, creating even more space to relax, entertain, and enjoy the outdoors. A stylish black metal fence adds both charm and functionality, while the nearly one-acre lot provides plenty of room to spread out, garden, play, or simply enjoy the privacy and peaceful surroundings. This home truly offers the best of indoor comfort and outdoor living!
- Listing Status:
- Active
- Date Added:
- September 3, 2026
- Data Last Updated:
- September 26, 2026 at 12:06PM
- Listing Office:
- Titan Realty Advisors : 762-316-8363
- Listing Agent:
- Marlena Bhatia : 706-338-2733
- MLS ID:
- 10838299

- Style: Ranch
- Parking: GarageAttachedParking PadKitchen LevelParking spaces: 2
- Roofing: Composition
- Windows: Double Pane Windows
- General: BrickConcreteOneSlab
- HOA Amenities: 250.0
- Originating MLS: Georgia MLS 2
- County: Barrow
- Zoning: XX137D 011
- Fencing: Back YardFenced
- Utilities: Underground UtilitiesCable Available
- Water: Public
- Sewer: Septic Tank
- Source: Georgia MLS 2
This listing courtesy of Marlena Bhatia , Titan Realty Advisors
Monthly Payment
- Principal & Interest $
- Property Taxes $
- Home Insurance $
- VA Funding Fee $


 New - 2 days ago