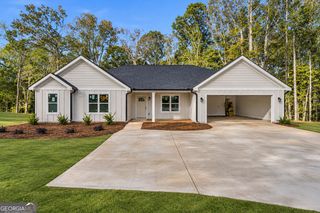
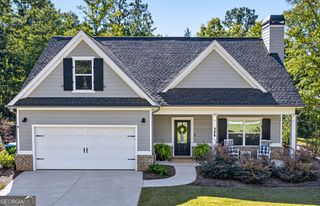
324 Graham Campbell Lane, Statham, GA 30666
- 4 beds |
- 3 baths |
- 2,052 sqft
 Single-Family Home
 Built in 2022
 7,187sqft lot
 —— car garage
 $185/sqft
 Listed 23 days ago
Property Description
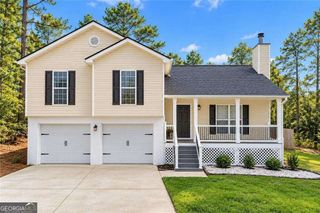
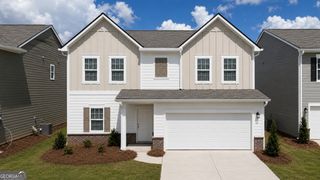
Discover the perfect blend of comfort, space, and community living at 324 Graham Campbell Lane in Statham, GA! This beautiful Craftsman-style home offers 4 bedrooms, 2.5 bathrooms, and approximately 1,991 square feet of thoughtfully designed living space. The inviting open-concept floor plan connects the spacious kitchen, featuring a large center island, to the family room with a cozy fireplace and the dining area, creating an ideal setting for entertaining and everyday living. A versatile flex room on the main level provides the perfect space for a home office, formal dining room, or additional living area. Upstairs, the generously sized owner's suite offers a relaxing retreat, while the secondary bedrooms provide comfortable accommodations. Enjoy outdoor relaxation on the covered patio, perfect for morning coffee or evening gatherings. One of the home's standout features is its convenient location within the community, just a short distance from the swimming pool and tennis courts, making it easy to enjoy these amenities. Residents can also take advantage of the clubhouse, pickleball courts, and walking trails. Conveniently located near Fort Yargo State Park and within easy reach of Athens, this home offers a wonderful combination of functional living space, community amenities, and recreational opportunities. Schedule your showing today!
- Listing Status:
- Active
- Date Added:
- October 20, 2026
- Data Last Updated:
- November 12, 2026 at 5:06AM
- Listing Office:
- Virtual Properties Realty.com : 770-495-5050
- Listing Agent:
- Viviana Potes : 404-435-5991
- MLS ID:
- 10875885

- Style: Craftsman
- Parking: GarageAttachedKitchen LevelGarage Door OpenerParking spaces: 2
- Roofing: Composition
- General: ConcreteTwoSlab
- HOA Amenities: Other350.0
- Originating MLS: Georgia MLS 2
- County: Barrow
- Zoning: XX121H 060
- View: CityView
- Utilities: Cable AvailableHigh Speed InternetPhone AvailableSewer AvailableUnderground Utilities220 Volts
- Water: Public
- Sewer: Public Sewer
- Source: Georgia MLS 2
This listing courtesy of Viviana Potes , Virtual Properties Realty.com
Monthly Payment
- Principal & Interest $
- Property Taxes $
- Home Insurance $
- VA Funding Fee $