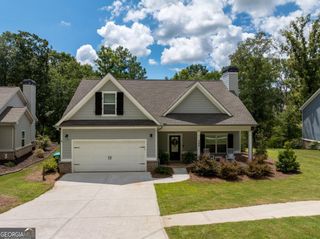
410 Coleman Drive, Statham, GA 30666
- 4 beds |
- 3 baths |
- 2,166 sqft
 Single-Family Home
  Built in 1965
  0.51acre lot
 —— car garage
  $162/sqft
  Listed 10 days ago
Property Description
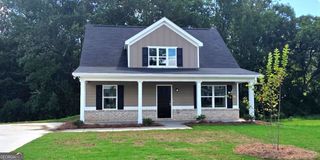
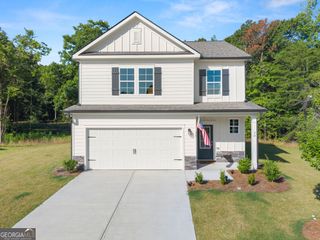
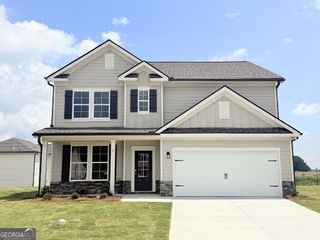
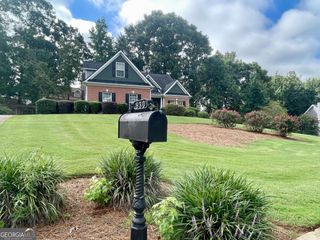
Welcome home to this beautifully updated 4-bedroom, 3-full-bath home in Statham! From the moment you arrive, the adorable front porch and charming curb appeal invite you inside. The open-concept floor plan features craftsman-style trim, luxury vinyl flooring throughout, and an abundance of space for both everyday living and entertaining. The heart of the home is the kitchen, complete with granite countertops, a large center island, and plenty of workspace. The kitchen flows seamlessly into the spacious living and dining areas, creating the perfect gathering space for family and friends. Just off the kitchen is a large laundry room with ample storage and shelving for added convenience. The impressive primary suite is a true retreat, featuring vaulted ceilings and an abundance of space. The luxurious primary bath offers a large soaking tub, glass-enclosed shower, double vanities, and a generous walk-in closet. Step outside to enjoy the huge, flat backyard, enclosed by a privacy fence and offering plenty of room for entertaining, pets, play, gardening, or simply relaxing. A spacious outdoor shed provides additional storage for tools, lawn equipment, and more. With its thoughtful updates, spacious layout, beautiful finishes, and fantastic outdoor space, this Statham home is move-in ready and waiting for you to make it your own!
- Listing Status:
- Active
- Date Added:
- August 14, 2026
- Data Last Updated:
- August 21, 2026 at 12:07PM
- Listing Office:
- Atlanta Communities : 770-240-2001
- Listing Agent:
- Stacey Goss : 770-289-9230
- MLS ID:
- 10825699

- General: Shed(s)
- Style: Ranch
- Parking: CarportParking spaces: 1
- Roofing: Metal
- Windows: Double Pane WindowsWindow Treatments
- General: Vinyl SidingOneBlock
- HOA Amenities: 0.0
- Originating MLS: Georgia MLS 2
- County: Barrow
- Zoning: ST02 032
- Fencing: PrivacyWood
- Utilities: Electricity AvailableNatural Gas AvailableSewer AvailableWater Available220 VoltsElectricity on Property
- Water: Public
- Sewer: Septic Tank
- Source: Georgia MLS 2
This listing courtesy of Stacey Goss , Atlanta Communities
Monthly Payment
- Principal & Interest $
- Property Taxes $
- Home Insurance $
- VA Funding Fee $