470 Hammond Road, Statham, GA 30666
- 3 beds |
- 2 baths |
- 1,269 sqft
 Single-Family Home
  Built in 1997
  0.74acre lot
 2 car garage
  $256/sqft
  Listed 25 days ago
Property Description
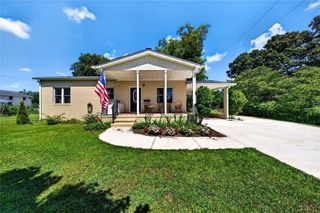
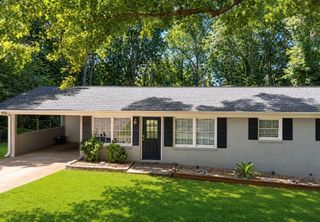
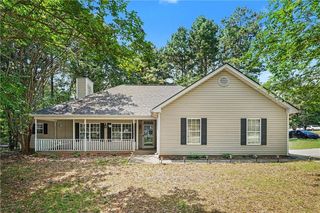
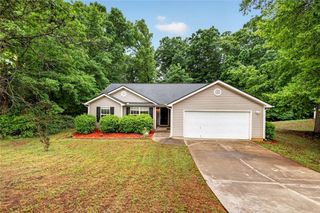
Welcome to 470 Hammond Road in Statham! This charming 3-bedroom ranch sits on a large, level, fenced lot with plenty of room to enjoy outdoor living, a side deck, gardening, pets, or play. Inside, you’ll find an open layout with newer flooring, neutral paint, some updated windows with a transferable warranty, and comfortable one-level living throughout. All new door knobs and hinges. Move in ready. With no HOA, you have the flexibility to truly make the property your own. Oversized garage with a brand new garage door and easy maintenance metal roof and vinyl siding. There is a large studio/art/shop building in back with a loft has power. The landscaping includes roses, an apple tree, lavender, iris, elephant ears, and a fig bush. This would be a great property for a garden!. Conveniently located in Statham, this home also qualifies for USDA financing, offering eligible buyers the opportunity for no-money-down financing. A great option for anyone looking for space, affordability, and easy ranch-style living!
- Listing Status:
- Active
- Date Added:
- July 10, 2026
- Data Last Updated:
- July 26, 2026 at 4:09PM
- Listing Office:
- Pend Realty, LLC. : 888-641-7363
- Listing Agent:
- Cynthia Rich : 404-402-1084
- MLS ID:
- 7801014

- General: Private EntrancePrivate YardStorageShed(s)
- Style: Ranch
- Other Structures: Front PorchDeck
- Pool: None
- Parking: AttachedDrivewayGarageGarage Door OpenerGarage Faces FrontKitchen LevelLevel Driveway
- Roofing: MetalRidge Vents
- Windows: Double Pane WindowsInsulated Windows
- General: Vinyl SidingOtherOneBrick/Mortar
- Road/Access: County Road
- HOA Amenities: 0.0
- Originating MLS: First Multiple Listing Service
- County: Barrow - GA
- Zoning: P.B. 46-87 JACKSON POINTE LOT 3 UNIT 1ST06B 003
- View: Rural
- Fencing: Back YardFencedPrivacyWood
- Utilities: Cable AvailableElectricity AvailablePhone AvailableWater Available110 VoltsOther
- Water: Public
- Sewer: Septic Tank
- Source: First Multiple Listing Service
This listing courtesy of Cynthia Rich , Pend Realty, LLC.
Monthly Payment
- Principal & Interest $
- Property Taxes $
- Home Insurance $
- VA Funding Fee $