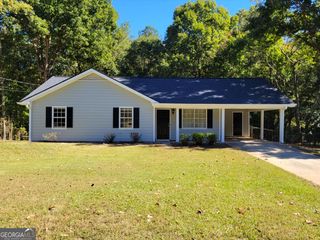
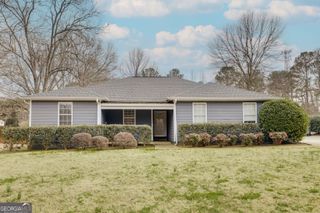
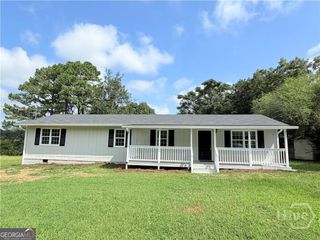
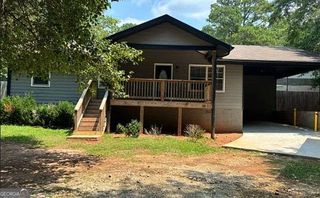
622 Marigot Way, Statham, GA 30666
- 3 beds |
- 2 baths |
- 1,364 sqft
 Rental
 Built in 2005
 0.72acre lot
 —— car garage
 $1/sqft
 Listed 29 days ago
Property Description
AVAILABLE NOW!! Welcome Home! This 3 bedroom, 2 bathroom ranch style home features an eat-in kitchen which opens up to the living room that features a brick fireplace. Spacious bedrooms with walk-in closet. Primary bedroom has an en suite bath with a separate soaking tub and shower. Applicant's total household income must be at least 3 times the monthly rental amount. Applicants must have No prior evictions, have a good credit score, and excellent past rental history. Renters insurance is required. Please note, our homes are available on a first-come, first-serve basis and are not reserved until the lease is signed by all applicants and security deposits are collected. Application Notice: All applications must be submitted through the Myers Team Management website. We do not accept or process applications submitted through third party websites or platforms. Myers Team Management is not responsible for any fees paid to third-party application services. Listing Disclosures: All leasing information is believed to be accurate; however, photos are for representative purposes only and may not reflect the current appliances and/or features of the home. Square footage is approximate, and prices, specials, and availability purposes only and may not reflect the current appliances and/or features of the home. Square footage is approximate, and prices, specials, and availability dates are subject to change without notice and are not guaranteed until a lease agreement is fully executed.
- Listing Status:
- Active
- Date Added:
- October 14, 2026
- Data Last Updated:
- November 12, 2026 at 6:06AM
- Listing Office:
- Myers Team Realty : 770-554-7230
- Listing Agent:
- Mark Myers : 770-554-7230
- MLS ID:
- 10872699

- Style: Brick FrontRanchTraditional
- Parking: GarageParking spaces: 0
- Roofing: Composition
- General: Vinyl SidingOne
- HOA Amenities: None
- Originating MLS: Georgia MLS 2
- County: Barrow
- Zoning: XX116A 049
- Utilities: Cable AvailableElectricity AvailableNatural Gas AvailablePhone AvailableSewer AvailableSewer ConnectedUnderground UtilitiesWater Available220 VoltsElectricity on Property
- Water: Public
- Sewer: Septic Tank
- Source: Georgia MLS 2
This listing courtesy of Mark Myers , Myers Team Realty