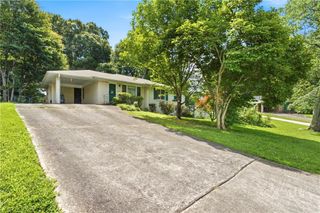
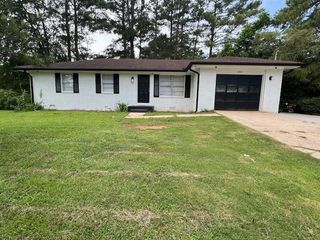
10 Glenn Burnie Drive, Stockbridge, GA 30281
- 3 beds |
- 1 bath |
- 1,352 sqft
 Single-Family Home
  Built in 1973
  —— sqft lot
  —— car garage
  $152/sqft
  Listed 18 days ago
Property Description
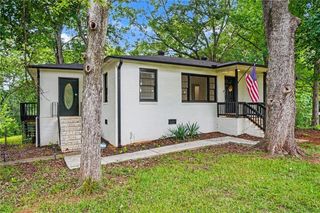
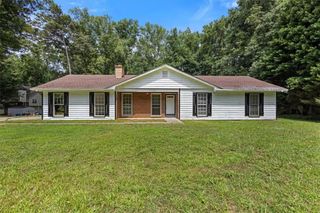
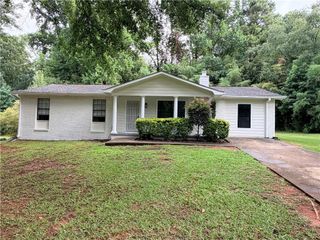
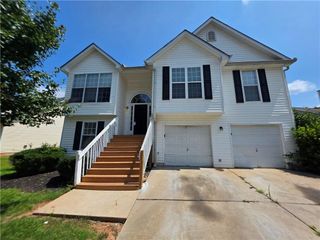
This beautiful 3-bedroom, 1-bath home with a versatile flex space offers comfort, style, and functionality-all nestled in a quiet one-street neighborhood. Inside, you'll find hardwood flooring, brand-new carpet, and fresh paint throughout, creating a clean and inviting feel from the moment you walk in. The kitchen features new appliances, ceramic tile floors and countertops making it both practical and ready for everyday living. The beautiful french doors off the dining room lead to a spacious grilling deck. Recent updates continue outside with fresh exterior paint and new window screens, adding to the home's curb appeal. With thoughtful upgrades and a peaceful setting, and large fenced in back yard, this home is move-in ready!
- Listing Status:
- Active
- Date Added:
- July 8, 2026
- Data Last Updated:
- July 27, 2026 at 12:06AM
- Listing Office:
- Keller Williams Realty ATL Part : 770-692-0888
- Listing Agent:
- Mike McLeod : 678-222-8919
- MLS ID:
- 7801367

- General: None
- Style: Ranch
- Other Structures: Deck
- Pool: None
- Parking: Parking PadParking spaces: 0
- Roofing: Composition
- Windows: None
- General: CedarOtherWood SidingOneBlock
- Road/Access: Other
- HOA Amenities: 0.0
- Originating MLS: First Multiple Listing Service
- County: Henry - GA
- Zoning: Lot 3 Glenn Burnie Land ot: 66 Land dist: 12048A01022000
- View: Other
- Fencing: Back Yard
- Utilities: Cable AvailableElectricity Available110 Volts
- Water: Public
- Sewer: Septic Tank
- Source: First Multiple Listing Service
This listing courtesy of Mike McLeod , Keller Williams Realty ATL Part
Monthly Payment
- Principal & Interest $
- Property Taxes $
- Home Insurance $
- VA Funding Fee $