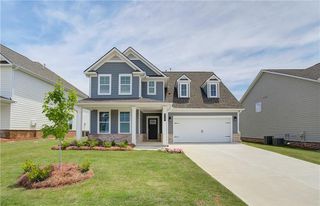
1023 Ayrshire Drive, Stockbridge, GA 30281
- 5 beds |
- 4 baths |
- 3,246 sqft
 Single-Family Home
  Built in 2022
  —— sqft lot
  2 car garage
  $143/sqft
  Listed 25 days ago
Property Description
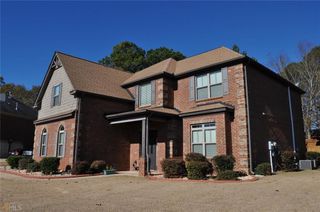
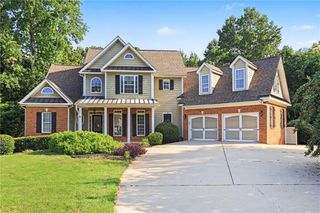
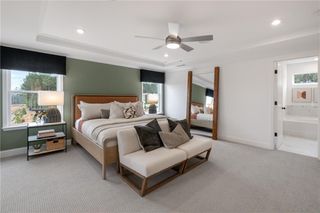
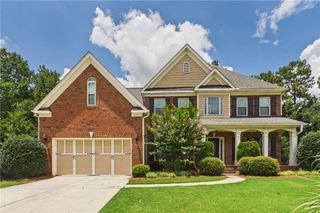
Welcome home to this spacious 5-bedroom, 3.5-bath beauty in Stockbridge! Featuring an open-concept floor plan, granite countertops, stainless steel appliances, laminate hardwood flooring on the main level, and carpet upstairs. Enjoy the convenience of a bedroom on the main level, a formal dining room, and a spacious loft area perfect for relaxing or entertaining. The nicely sized fenced backyard is ideal for outdoor gatherings. Community amenities include a swimming pool, playground, and dog park. Conveniently located near shopping, dining, and more. This home offers the space, features, and lifestyle today’s buyers are looking for—schedule your showing today and come see the possibilities for yourself! Opportunities like this don’t last long, so bring your best offer and make this beautiful home yours! Preferred Closing Attorney: Raymer Law Group
- Listing Status:
- Active
- Date Added:
- September 1, 2026
- Data Last Updated:
- September 26, 2026 at 7:06AM
- Listing Office:
- BHGRE Metro Brokers : 404-843-2500
- Listing Agent:
- JACQUELINE NUNNALLY : 404-843-2500
- Contact:
- 404-843-2500
- MLS ID:
- 7830520

- General: None
- Style: Traditional
- Other Structures: None
- Pool: None
- Parking: GarageParking spaces: 2
- Roofing: ShingleOther
- Windows: Window Treatments
- General: BrickTwoSlab
- Road/Access: Other
- HOA Amenities: Swim450.0Annually
- Originating MLS: First Multiple Listing Service
- County: Henry - GA
- Zoning: LD: 6LL: 11031T01308000
- View: Neighborhood
- Fencing: Fenced
- Utilities: Sewer AvailablePhone AvailableWater AvailableCable AvailableNatural Gas Available220 Volts
- Water: Public
- Sewer: Public Sewer
- Source: First Multiple Listing Service
This listing courtesy of JACQUELINE NUNNALLY , BHGRE Metro Brokers
Monthly Payment
- Principal & Interest $
- Property Taxes $
- Home Insurance $
- VA Funding Fee $

 New - 1 day ago