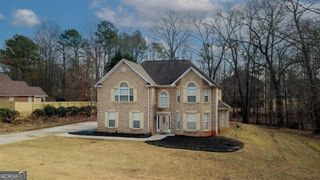
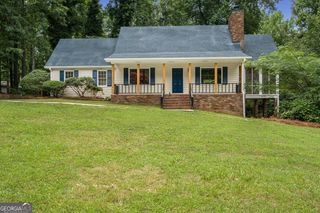
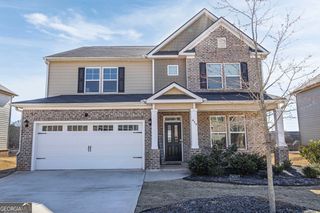
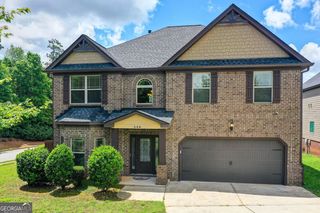
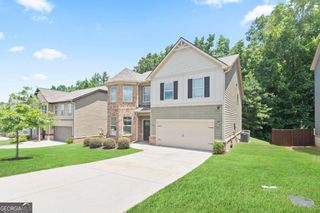
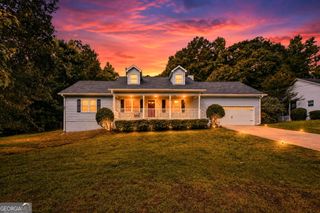
106 Willow Trace, Stockbridge, GA 30281
- 4 beds |
- 4 baths |
- 3,423 sqft
 Single-Family Home
  Built in 1998
  0.5acre lot
 —— car garage
  $131/sqft
  Listed 8 days ago
Property Description
Fabulous home located in a swim/tennis community within 5 minutes from I-75, shopping, schools, medical facilities and more. Whether you are looking for a ton of space, multi-generational living or room to entertain family and friends, this home is for you! An entry foyer opens into a formal dining room with columns. The updated kitchen will wow you and your buyers. The kitchen makes cooking a delight with the upgraded appliances and center work island. Cabinets are plentiful and there is an abundance of counter space. The kitchen opens into a sunny breakfast area. The 2 story great room with fireplace accented with stone is the perfect gathering space. There are 2 bedrooms and a very large bonus room located on the 2nd level. The primary bedroom has a tray ceiling and the adjacent updated master bathroom has dual sinks, an oversized shower and two walk-in closets. The bonus room has closet space and could be utilized as a media room, office or as a bedroom. There is an additional full bathroom located on the 2nd level. The terrace level provides for terrific additional living space which consists of a living area, office or workout room, bedroom and full bathroom. The rear deck overlooks the fenced rear yard. Interior features include high ceilings, wood flooring in some areas, a ton of storage and much more.
- Listing Status:
- Active
- Date Added:
- June 30, 2026
- Data Last Updated:
- July 7, 2026 at 7:06AM
- Listing Office:
- Susan Clowdus Real Estate : 770-474-5515
- Listing Agent:
- Susan Clowdus : 404-680-6974
- MLS ID:
- 10796005

- Style: EuropeanTraditional
- Parking: GarageAttachedKitchen LevelGarage Door OpenerSide/Rear Entrance
- Roofing: Composition
- Windows: Double Pane Windows
- General: StuccoThree Or More
- HOA Amenities: Management FeeSwimmingTennis
- Originating MLS: Georgia MLS 2
- County: Henry
- Zoning: 051D01090000
- Utilities: Cable AvailableSewer ConnectedUnderground Utilities
- Water: Public
- Sewer: Public Sewer
- Source: Georgia MLS 2
This listing courtesy of Susan Clowdus , Susan Clowdus Real Estate
Monthly Payment
- Principal & Interest $
- Property Taxes $
- Home Insurance $
- VA Funding Fee $