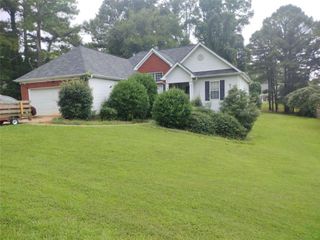
113 Timberwood Drive, Stockbridge, GA 30281
- 4 beds |
- 2 baths |
- 1,812 sqft
 Single-Family Home
  Built in 1994
  3,049sqft lot
 2 car garage
  $152/sqft
  Listed 17 days ago
Property Description
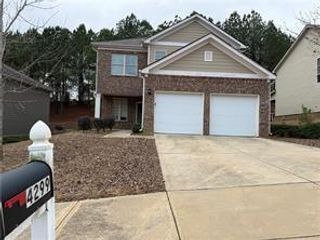
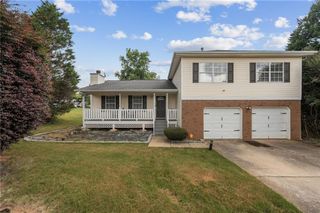
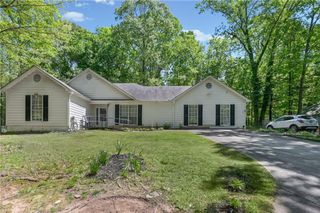
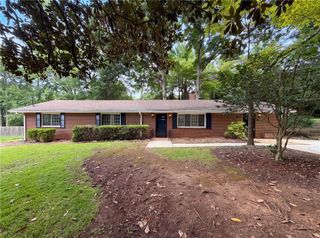
113 Timberwood Drive is a captivating, move-in-ready sanctuary nestled in one of Stockbridge's most desirable, family-friendly communities. Boasting striking curb appeal with its side-entry garage and premium hardiplank-composite siding, this four bedroom, two bathroom masterpiece greets you with gorgeous, scratch-resistant LVP flooring that flows effortlessly through a bright, open interior. The highly sought-after roommate floor plan offers the ultimate layout for privacy, centering around a sun-drenched family room where you can unwind by the cozy fireplace. Culinary enthusiasts will admire the sleek kitchen, fully equipped with premium stainless steel appliances and durable, seamless Corian countertops perfect for entertaining. Retreat to your luxurious master suite, a private haven featuring dual vanities, a deep garden tub made for soaking, and a separate walk-in shower. Step outside into your own personal paradise-an expansive, fully fenced backyard bordered by mature trees that creates a serene, wooded oasis for pets, play, and starlit gatherings, complete with a handy storage shed. Best of all, buy with absolute confidence and skip the costly updates, thanks to a 3-year-old HVAC system and new water heater.
- Listing Status:
- Active
- Date Added:
- July 25, 2026
- Data Last Updated:
- August 11, 2026 at 7:08PM
- Listing Office:
- Keller Williams Realty Atlanta Partners : 678-775-2600
- Listing Agent:
- PATTI MARTINEZ AND ASSOCIATES : 678-772-2979
- Contact:
- 678-772-2979
- MLS ID:
- 7811709

- General: Private YardOutbuilding
- Style: Ranch
- Other Structures: Patio
- Pool: None
- Parking: AttachedGarageGarage Door OpenerGarage Faces SideRV Access/Parking
- Roofing: Composition
- Windows: Double Pane Windows
- General: OtherOneSlab
- Road/Access: County Road
- HOA Amenities: 0.0
- Originating MLS: First Multiple Listing Service
- County: Henry - GA
- Zoning: LLOT-192 LDIST-12 LOT-4 BLOCK-A TIMBERWOOD ESTATES064D01004000
- View: Trees/Woods
- Fencing: Chain Link
- Utilities: Cable AvailableElectricity AvailableNatural Gas AvailablePhone AvailableUnderground UtilitiesWater Available110 Volts
- Water: Public
- Sewer: Septic Tank
- Source: First Multiple Listing Service
This listing courtesy of PATTI MARTINEZ AND ASSOCIATES , Keller Williams Realty Atlanta Partners
Monthly Payment
- Principal & Interest $
- Property Taxes $
- Home Insurance $
- VA Funding Fee $

 New - 3 days ago