116 Stagecoach Trail, Stockbridge, GA 30281
- 3 beds |
- 2 baths |
- 1,624 sqft
 Single-Family Home
  Built in 1989
  44sqft lot
 2 car garage
  $169/sqft
  Listed 5 days ago
Property Description
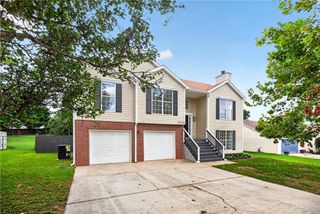
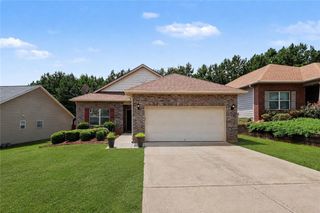
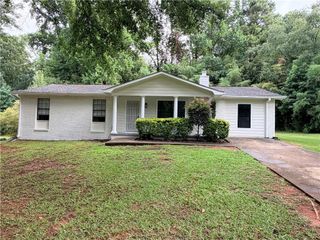
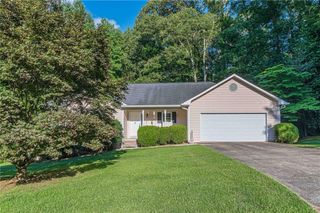
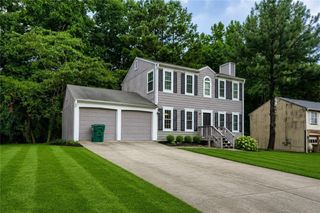
Nestled on a private, wooded lot, 116 Stagecoach Trail offers the perfect blend of peaceful surroundings and comfortable living. This split-level home welcomes you with a spacious family room featuring a beautiful floor-to-ceiling fireplace, creating a warm focal point for gathering with family and friends. The updated flooring, fresh neutral colors, and abundant natural light provide a move-in-ready feel. The kitchen offers generous cabinet space, stainless steel appliances, ample countertops, and room for a breakfast table, making it both functional and inviting. Multiple bedrooms, including a spacious primary suite, provide comfortable retreats, and the finished lower level offers flexible space for a media room, game room, home office, or workout area. Step outside to enjoy the large deck overlooking a private, tree-lined backyard—perfect for morning coffee, grilling, or entertaining guests. Surrounded by mature trees, the property offers exceptional privacy while still being conveniently located near shopping, dining, schools, and major commuter routes. With a one-car garage, generous storage, updated bathrooms, and versatile living spaces throughout, this home is an excellent opportunity for buyers looking for space, comfort, and a tranquil setting. Whether you're hosting gatherings, relaxing by the fireplace, or enjoying the peaceful backyard, 116 Stagecoach Trail is ready to welcome you home.
- Listing Status:
- Active
- Date Added:
- July 21, 2026
- Data Last Updated:
- July 26, 2026 at 8:06PM
- Listing Office:
- Keller Williams Realty Metro Atlanta : 404-564-5560
- Listing Agent:
- Josh Stanton : 404-590-7137
- MLS ID:
- 7808619

- General: Other
- Style: Traditional
- Other Structures: None
- Pool: None
- Parking: GarageParking spaces: 2
- Roofing: Composition
- Windows: None
- General: Wood SidingMulti/SplitBrick/Mortar
- Road/Access: City Street
- HOA Amenities: 0.0
- Originating MLS: First Multiple Listing Service
- County: Henry - GA
- Zoning: 4 STAGECOACH JUNCTION028B01004000
- View: NeighborhoodTrees/Woods
- Fencing: None
- Utilities: Cable AvailableElectricity AvailableNatural Gas AvailablePhone AvailableSewer AvailableWater Available110 Volts220 Volts
- Water: Public
- Sewer: Septic Tank
- Source: First Multiple Listing Service
This listing courtesy of Josh Stanton , Keller Williams Realty Metro Atlanta
Monthly Payment
- Principal & Interest $
- Property Taxes $
- Home Insurance $
- VA Funding Fee $