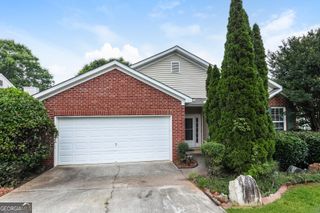
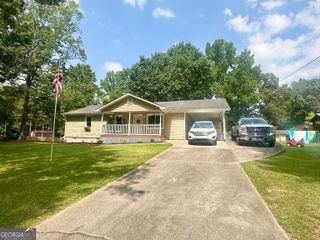
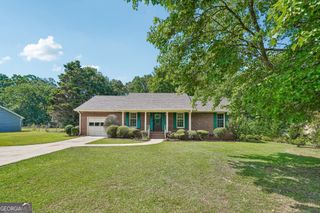
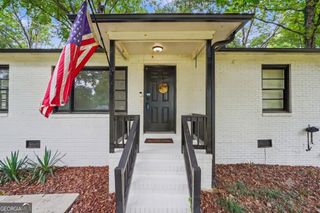
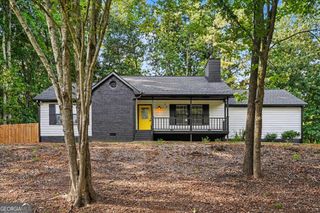
125 Highland Drive, Stockbridge, GA 30281
- 3 beds |
- 2 baths |
- 1,440 sqft
 Single-Family Home
  Built in 1985
  0.65acre lot
 —— car garage
  $187/sqft
  Listed 7 days ago
Property Description
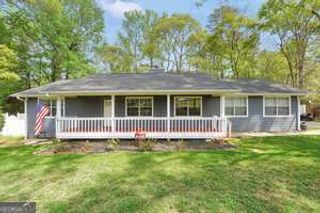
Welcome to 125 Highland Drive, Stockbridge, GA 30281, a beautifully renovated modern ranch offering 3 bedrooms and 2 full bathrooms with stylish upgrades inside and out. From the striking dark charcoal exterior accented with warm cedar details to the thoughtfully designed interior, this move-in-ready home is sure to impress. Step inside to an open and inviting floor plan featuring contemporary finishes throughout. The kitchen is the heart of the home with granite countertops, a glass tile backsplash, abundant cabinetry, and plenty of workspace for cooking and entertaining. Both bathrooms have been completely updated with stunning tile showers and tile flooring, creating a spa-inspired retreat. Relax or entertain on the oversized rear deck overlooking the private, fenced backyard, where a slight water view provides a peaceful backdrop. Whether you're hosting friends or enjoying a quiet evening outdoors, this inviting outdoor space is perfect for every occasion. Conveniently located near shopping, dining, parks, schools, and major highways, 125 Highland Drive, Stockbridge, GA 30281 offers the perfect blend of modern design, quality craftsmanship, and everyday convenience. This turnkey home is ready for its next owner-schedule your private showing today.
- Listing Status:
- Active
- Date Added:
- June 30, 2026
- Data Last Updated:
- July 7, 2026 at 7:06AM
- Listing Office:
- Self Property Advisors : 678-272-7087
- Listing Agent:
- Ashley A Mullinax : 678-758-4716
- MLS ID:
- 10795770

- Style: Ranch
- Parking: Parking PadParking spaces: 2
- Roofing: Composition
- General: ConcreteOneBlock
- HOA Amenities: None
- Originating MLS: Georgia MLS 2
- County: Henry
- Zoning: 069B02046000
- View: Seasonal ViewView
- Fencing: Back YardChain LinkFenced
- Utilities: Cable AvailableElectricity AvailableHigh Speed InternetPhone AvailableWater AvailableElectricity on Property
- Water: Public
- Sewer: Septic Tank
- Source: Georgia MLS 2
This listing courtesy of Ashley A Mullinax , Self Property Advisors
Monthly Payment
- Principal & Interest $
- Property Taxes $
- Home Insurance $
- VA Funding Fee $