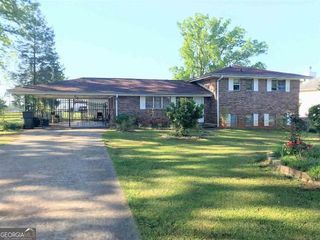
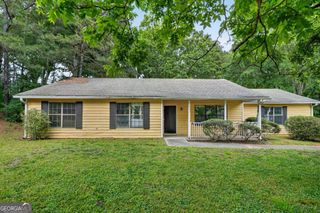
145 Bob White Drive, Stockbridge, GA 30281
- 4 beds |
- 2 baths |
- 2,417 sqft
 Single-Family Home
  Built in 1988
  —— sqft lot
  —— car garage
  $81/sqft
  Listed 3 days ago
Property Description
What a great opportunity!! Don't miss this one. Calling all investors, fixer-upper gurus, or just good ole DIY, sweat equity lovers. This one is for you. This is a 3-bedroom, 2-bath ranch on a partially finished basement. There is a formal dining room, a separate breakfast room, a full walk in laundry room with plenty of storage, large primary bedroom with ensuite and walk in closet, two secondary bedrooms that share a hall bath, and large family room. Downstairs, as it is now, could be used as additional living space, to include a den, bedroom, large closet, and workshop or add a bathroom and small kitchenette area to make a separate living space for teenagers, parents, or even rental income. Roof is approximately 8-10 years old. HVAC unit is approximately 1 year old. There is so much potential for this home. Currently, it needs floors throughout, fresh paint needed throughout, some cosmetic touches, and then just a little TLC and you will have a great home. Don't miss this opportunity. Schedule your showing appointment today! Please do not approach property without a confirmed appointment. Property is under surveillance.
- Listing Status:
- Active
- Date Added:
- August 18, 2026
- Data Last Updated:
- August 21, 2026 at 12:07PM
- Listing Office:
- Keller Williams Premier : 678-487-1600
- Listing Agent:
- Glynis Ivey : 770-309-0916
- MLS ID:
- 10828265

- Style: Traditional
- Parking: GarageKitchen Level
- Roofing: Composition
- General: Vinyl SidingOne
- HOA Amenities: None
- Originating MLS: Georgia MLS 2
- County: Henry
- Zoning: 065C02019000
- Fencing: Back YardChain Link
- Utilities: High Speed Internet
- Water: Public
- Sewer: Septic Tank
- Source: Georgia MLS 2
This listing courtesy of Glynis Ivey , Keller Williams Premier
Monthly Payment
- Principal & Interest $
- Property Taxes $
- Home Insurance $
- VA Funding Fee $