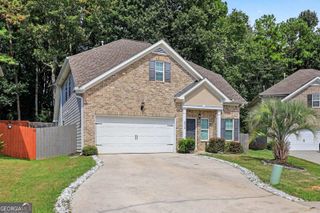
173 Addy Lane, Stockbridge, GA 30281
- 4 beds |
- 3 baths |
- 2,004 sqft
 Single-Family Home
  Built in 2006
  —— sqft lot
  —— car garage
  $157/sqft
  Listed 22 days ago
Property Description
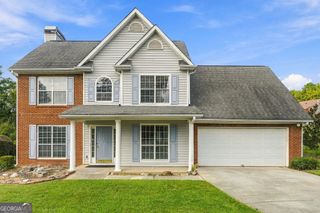
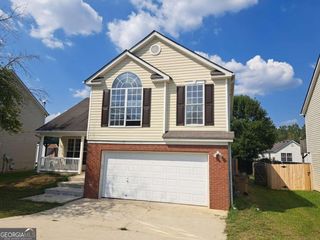
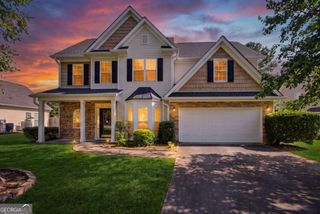
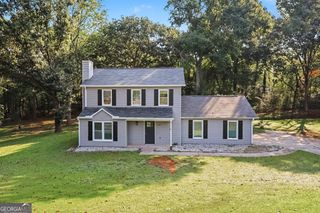
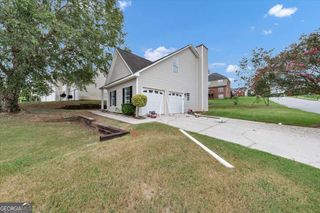
Spacious, versatile, and designed for comfortable everyday living, this two-story Stockbridge home offers plenty of room both inside and out. The main level features a welcoming living area that flows into the dining space and kitchen, creating a comfortable setting for everyday living and entertaining. The kitchen offers generous cabinet and counter space, stainless steel appliances, a breakfast bar, and plenty of room for meal preparation. The lower level adds exceptional flexibility with a private bedroom and full bathroom, making it an ideal space for an in-law suite, guest accommodations, or a comfortable private retreat. This level provides added separation and convenience for extended family or overnight guests while maintaining easy access to the rest of the home. Upstairs, you'll find the remaining bedrooms, including a spacious primary suite with plenty of room for a separate sitting area. The second floor also features two full bathrooms, providing added convenience for the household. Outside, enjoy a large, fully fenced backyard with an expansive lawn and plenty of space for recreation, pets, gardening, or entertaining. The patio provides a great spot for outdoor dining, grilling, or simply relaxing. A detached storage shed offers additional space for tools, lawn equipment, and seasonal items. Additional features include a two-car garage, private driveway, mature landscaping, dedicated laundry area, and an attractive brick-and-siding exterior. With a private lower-level bedroom and full bathroom ideal for an in-law or guest setup, additional bedrooms and two full bathrooms upstairs, generous living spaces, and an impressive fenced backyard, this home offers a functional and flexible layout with plenty of possibilities for its next owner. Seller holds a Georgia real estate license.
- Listing Status:
- Active
- Date Added:
- September 8, 2026
- Data Last Updated:
- September 26, 2026 at 5:08AM
- Listing Office:
- GTR Brokerage : 678-304-6473
- Listing Agent:
- Andrea Wariner : 678-304-6473
- MLS ID:
- 10841067

- General: Shed(s)
- Style: Traditional
- Parking: GarageGarage Door OpenerParking spaces: 2
- Roofing: Other
- General: BrickVinyl SidingTwoSlab
- HOA Amenities: Management Fee650.0
- Originating MLS: Georgia MLS 2
- County: Henry
- Zoning: 030D01015000
- Fencing: Fenced
- Utilities: Cable AvailableElectricity AvailableHigh Speed InternetSewer AvailableWater AvailableElectricity on Property
- Water: Public
- Sewer: Public Sewer
- Source: Georgia MLS 2
This listing courtesy of Andrea Wariner , GTR Brokerage
Monthly Payment
- Principal & Interest $
- Property Taxes $
- Home Insurance $
- VA Funding Fee $

 New - 1 day ago