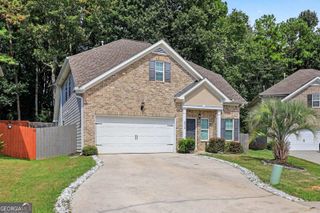
188 pine branch Drive, Stockbridge, GA 30281
- 4 beds |
- 3 baths |
- 2,169 sqft
 Single-Family Home
  Built in 1991
  1,307sqft lot
 —— car garage
  $154/sqft
  Listed 8 days ago
Property Description
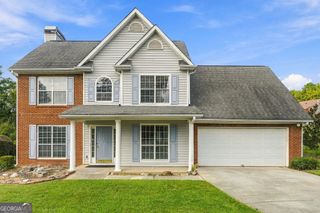
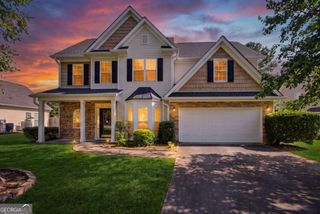
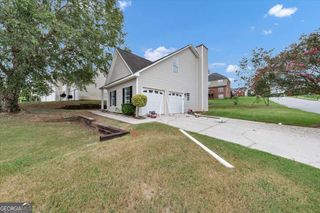
Welcome to this like-new three-bedroom home in sought after Walden Subdivision, featuring fresh paint, new roof, new AC, and so much more! Enjoy an active community with year-round social activities for the entire family. Enter home on main level through beautiful, two story, light-filled foyer with views to den and dining room. Spacious dining room comfortably seats 12 or more, making it ideal for entertaining. Renovated kitchen features huge island, stainless steel appliances, and a walk-in pantry. The kitchen also provides access to stunning, oversized deck and views of private backyard. Large, fireside family room connects to cozy sunroom, offering flexible space that can be used as study, office, craft room, or playroom. Upstairs, oversized, primary bedroom offers plenty of space for a sitting area. The primary bath features a double vanity, soaking tub, and separate shower. Two additional bedrooms share a full bath. Laundry room conveniently located upstairs off a large landing. Lower level includes bedroom with private entrance. Lower level bedroom is also a perfect flex space for game room/theater room and ample storage. The Walden community offers year-round activities for the whole family, along with an Olympic-size pool, pavilion, playground, tennis courts, clubhouse, and paid pool attendant. Conveniently located with easy access to I-75, shopping, and schools, this home offers comfortable living, flexible spaces, and an active community lifestyle.
- Listing Status:
- Active
- Date Added:
- September 18, 2026
- Data Last Updated:
- September 26, 2026 at 7:06AM
- Listing Office:
- Chapman Hall Realtors : 404-252-9500
- Listing Agent:
- Carol Lawson : 404-218-9148
- MLS ID:
- 10848963

- General: GardenGas GrillSprinkler SystemBath
- Style: Traditional
- Parking: GarageAttachedSide/Rear EntranceParking spaces: 2
- Roofing: Composition
- General: BrickOtherTwoSlab
- HOA Amenities: SwimmingTennis562.0
- Originating MLS: Georgia MLS 2
- County: Henry
- Zoning: 052C04011000
- Fencing: Back YardWood
- Utilities: Cable AvailableElectricity AvailableNatural Gas AvailableSewer ConnectedUnderground UtilitiesWater Available220 VoltsElectricity on Property
- Water: Public
- Sewer: Public Sewer
- Source: Georgia MLS 2
This listing courtesy of Carol Lawson , Chapman Hall Realtors
Monthly Payment
- Principal & Interest $
- Property Taxes $
- Home Insurance $
- VA Funding Fee $

 New - 1 day ago