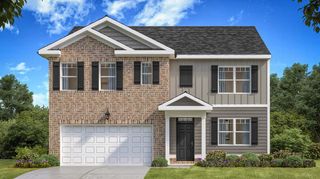
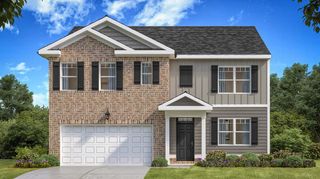
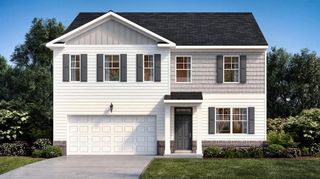
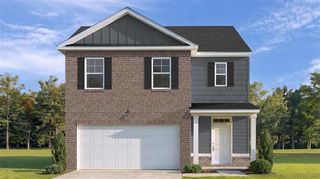
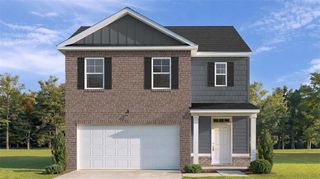
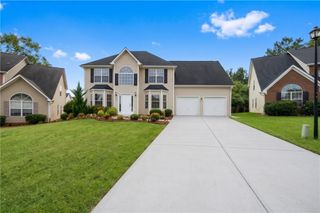
188 Pinemarrow, Stockbridge, GA 30281
- 5 beds |
- 3 baths |
- 2,511 sqft
 Single-Family Home
 Built in 2026
 —— sqft lot
 2 car garage
 $167/sqft
 Listed 5 days ago
Property Description
Discover new construction living with the Hayden at Branford Crossing in Stockbridge! This thoughtfully designed two-story home features 5 bedrooms, 3 bathrooms, and approximately 2,511 square feet of living space. A flex space off the entry can be tailored to become a dedicated home office or formal dining room, and a guest bedroom with a full bath on the main level provides the ultimate retreat for visiting family and guests. A central family room opens to the kitchen, which features an extended island with bar stool seating, quartz countertops, and stainless steel appliances. The layout flows naturally from the kitchen into the family room, with a two-car garage close at hand. Step outside from the kitchen and walk out to the patio which overlooks the backyard. Upstairs, the primary suite offers a spa-like bath with dual vanities, a separate tub and shower, and a large walk-in closet. A versatile loft serves as a secondary family room for movie nights and game day, while three additional bedrooms, a third full bath, and a laundry room complete the upper level. Enjoy the playground, pool, and close proximity to shopping that Branford Crossing has to offer. Schedule your tour today!
- Listing Status:
- Active
- Date Added:
- November 6, 2026
- Data Last Updated:
- November 11, 2026 at 10:06PM
- Listing Office:
- D.R.. Horton Realty of Georgia, Inc : 678-509-0555
- Listing Agent:
- JUDITH ONYANGO : 678-300-0591
- Contact:
- 678-509-0555
- MLS ID:
- 7865326

- General: None
- Style: TraditionalOther
- Other Structures: Patio
- Pool: None
- Parking: Garage
- Roofing: Shingle
- Windows: None
- General: OtherTwoSlab
- Road/Access: Other
- HOA Amenities: 0.0Annually
- Originating MLS: First Multiple Listing Service
- County: Henry - GA
- Zoning: N/A
- View: Other
- Fencing: None
- Utilities: Cable AvailableElectricity AvailableSewer AvailableUnderground UtilitiesWater Available220 Volts
- Water: Public
- Sewer: Public Sewer
- Source: First Multiple Listing Service
This listing courtesy of JUDITH ONYANGO , D.R.. Horton Realty of Georgia, Inc
Monthly Payment
- Principal & Interest $
- Property Taxes $
- Home Insurance $
- VA Funding Fee $