$324,900
200 Kensington Trace, Stockbridge, GA 30281
- 4 beds |
- 3 baths |
- 2,215 sqft
 Single-Family Home
  Built in 1994
  0.36acre lot
 —— car garage
  $147/sqft
  Listed 8 days ago
Property Description
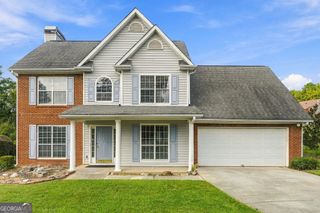
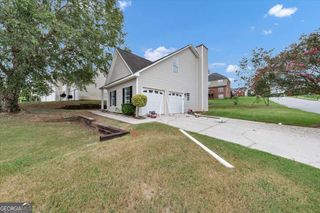
Welcome to 200 Kensington Trace in the Parkside community of Stockbridge! This 4 bedroom, 2.5 bath home offers a spacious floor plan with the master bedroom conveniently located on the main level, featuring a double vanity and walk-in closets. The upstairs bedrooms provide plenty of flexibility for family, guests, or a home office. Situated on a corner lot, the property features a fully fenced, level backyard with a concrete and stone patio, perfect for outdoor gatherings or relaxing. The 2-car garage includes tiled flooring for added versatility. Conveniently located near shopping, dining, parks, and major highways.
- Listing Status:
- Active
- Date Added:
- September 18, 2026
- Data Last Updated:
- September 26, 2026 at 7:06AM
- Listing Office:
- KD & Assoc. : 404-268-4689
- Listing Agent:
- Kevin Dinh : 678-818-5249
- MLS ID:
- 10849343

- Style: Other
- Parking: GarageGarage Door OpenerParking spaces: 2
- Roofing: Composition
- General: Synthetic StuccoVinyl SidingTwo
- HOA Amenities: Maintenance GroundsManagement Fee375.0
- Originating MLS: Georgia MLS 2
- County: Henry
- Zoning: 070B01035000
- Fencing: Back YardWood
- Utilities: Cable AvailableElectricity AvailableNatural Gas AvailableElectricity on Property
- Water: Public
- Sewer: Public Sewer
- Source: Georgia MLS 2
This listing courtesy of Kevin Dinh , KD & Assoc.
Monthly Payment
$Est. Payment
- Principal & Interest $
- Property Taxes $
- Home Insurance $
- VA Funding Fee $

 New - 1 day ago