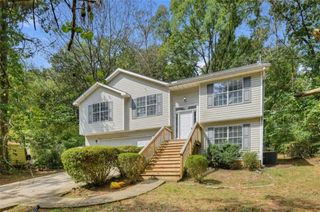
203 Saint Elizabeth Terrace, Stockbridge, GA 30281
- 3 beds |
- 2 baths |
- 1,701 sqft
 Rental
 Built in 2020
 871sqft lot
 2 car garage
 $1/sqft
 Listed 14 hours ago
Property Description
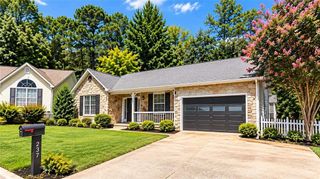
This all-brick, three-bedroom ranch-style home sits on a cul-de-sac in Saint Margrit Village, a 55+ community near I-75, shopping, dining, and medical facilities. Lawn maintenance and gutter cleaning are included in the rent, and the neighborhood clubhouse offers a place to gather. Inside, high ceilings and abundant natural light brighten the living and dining spaces. A fireplace anchors the living area, and custom shutters add character. The kitchen features stainless steel appliances, granite countertops, and custom cabinetry with plenty of storage. The primary suite includes a walk-in closet and an ensuite bath. The home also features a water filtration system and a two-car garage. Two back decks overlook the private backyard, with an awning that provides shade for outdoor dining or relaxing. Schedule a private showing through ShowingTime. Contact the listing agent for details about the community’s age and occupancy requirements.
- Listing Status:
- Active
- Date Added:
- November 11, 2026
- Data Last Updated:
- November 11, 2026 at 8:09PM
- Listing Office:
- Equitable Estates Realty, LLC. : 678-358-3232
- Listing Agent:
- Michelle Vargas : 678-358-3232
- Contact:
- PHONE
- MLS ID:
- 7866847

- General: Awning(s)Lighting
- Style: Cluster Home
- Other Structures: DeckRear PorchPatio
- Pool: None
- Parking: AttachedGarageGarage Door OpenerGarage Faces Front
- Roofing: Composition
- Windows: Double Pane WindowsInsulated WindowsShutters
- General: Brick 4 SidesOne
- Road/Access: City Street
- Originating MLS: First Multiple Listing Service
- County: Henry - GA
- View: Trees/Woods
- Fencing: None
- Utilities: Cable AvailableElectricity AvailableNatural Gas AvailablePhone AvailableSewer AvailableUnderground UtilitiesWater Available
- Source: First Multiple Listing Service
This listing courtesy of Michelle Vargas , Equitable Estates Realty, LLC.
 New - 2 days ago