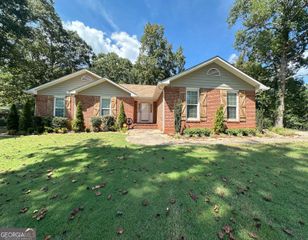
212 Farmbrook Parkway E, Stockbridge, GA 30281
- 3 beds |
- 2 baths |
- 1,428 sqft
 Single-Family Home
  Built in 1987
  0.58acre lot
 —— car garage
  $172/sqft
  Listed 23 days ago
Property Description
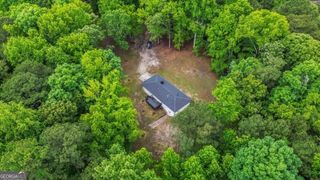
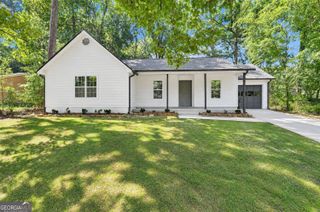
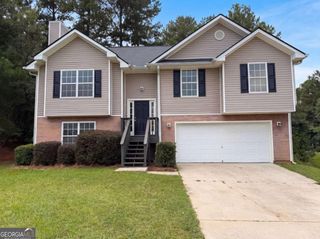
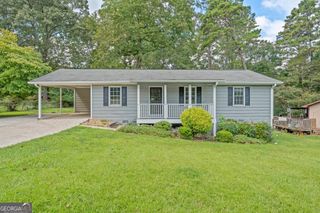
This charming 3-bedroom, 2-bath ranch home is ready for its new owners and is nestled in a well-established community. From the moment you arrive, you'll appreciate the home's improved curb appeal, including a brand-new architectural shingle roof designed for enhanced durability, performance, and lasting appearance. The home also features new 6-inch K-style seamless gutters for improved water flow and drainage. Step onto the welcoming front porch and into the inviting living room, where beautiful wood flooring and a cozy fireplace create a warm and intimate atmosphere. The living room flows naturally into the spacious kitchen, featuring attractive wood cabinetry and an open connection to the dining area-perfect for everyday living and entertaining. The wood-floored hallway leads to three comfortable bedrooms, each with new flooring. The spacious primary bedroom features a private full bathroom with a separate tub and shower, while the additional two bedrooms share a second full bathroom. A spacious two-car garage provides plenty of room for parking, storage, and everyday convenience. At the rear of the home, enjoy the screened-in porch, an ideal spot for relaxing or spending time with family and friends. New wood stairs provide easy access to the backyard, with an additional set of new stairs leading from the laundry room to the yard. The shady backyard offers a peaceful outdoor setting for entertaining, relaxing, and enjoying time with family and friends. With its thoughtful updates, comfortable ranch-style layout, and inviting indoor and outdoor spaces, 212 Farmbrook Parkway is ready to welcome you home. Schedule your tour today!
- Listing Status:
- Active
- Date Added:
- September 8, 2026
- Data Last Updated:
- September 26, 2026 at 6:07AM
- Listing Office:
- BHHS Georgia Properties : 770-692-8050
- Listing Agent:
- William McLeer : 770-855-3065
- MLS ID:
- 10841623

- General: Other
- Style: Ranch
- Parking: GarageAttachedParking spaces: 2
- Roofing: Other
- Windows: Double Pane Windows
- General: Wood SidingOnePillar/Post/Pier
- HOA Amenities: 0.0
- Originating MLS: Georgia MLS 2
- County: Henry
- Zoning: 064B02014000
- Utilities: Cable AvailableElectricity AvailableNatural Gas AvailablePhone AvailableWater AvailableOtherElectricity on Property
- Water: Public
- Sewer: Septic Tank
- Source: Georgia MLS 2
This listing courtesy of William McLeer , BHHS Georgia Properties
Monthly Payment
- Principal & Interest $
- Property Taxes $
- Home Insurance $
- VA Funding Fee $

 New - 2 days ago