$224,900
214 Pinewood Lane, Stockbridge, GA 30281
- 3 beds |
- 2 baths |
- 1,236 sqft
 Single-Family Home
  Built in 1960
  1,307sqft lot
 —— car garage
  $182/sqft
  Listed 1 month ago
Property Description
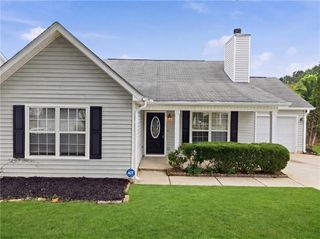
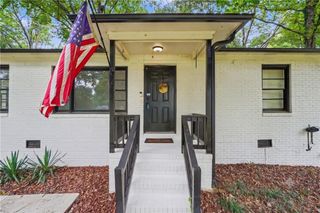
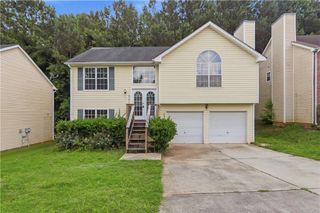
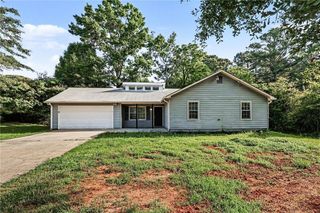
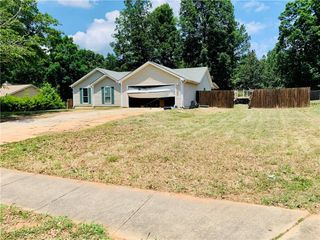
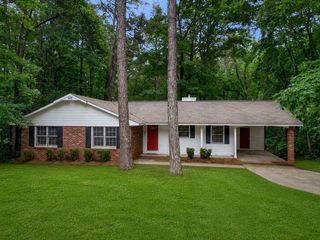
Cute renovated ranch with upstairs bonus (optional 4th bedroom), high ceilings in great room, new LVP flooring, tiled baths, granite countertops, fresh interior/exterior painting, ceiling fans throughout, new kitchen cabinets, newer HVAC system, some new windows,plus more. Exterior features rocking chair front porch, lovely rear deck, corner lot, street view Swan Lake. Schedule appointment today!
- Listing Status:
- Active
- Date Added:
- May 11, 2026
- Data Last Updated:
- July 7, 2026 at 12:09PM
- Listing Office:
- Virtual Properties Realty.com : 770-495-5050
- Listing Agent:
- JACQUELINE BOONE : 770-495-5050
- MLS ID:
- 7771910

- General: Lighting
- Style: Ranch
- Other Structures: Front PorchDeck
- Pool: None
- Parking: DrivewayParking spaces: 0
- Roofing: Composition
- Windows: Aluminum FramesDouble Pane WindowsWood Frames
- General: BrickVinyl SidingWood SidingOne and One HalfBlockRaised
- Road/Access: City Street
- HOA Amenities: 0.0
- Originating MLS: First Multiple Listing Service
- County: Henry - GA
- Zoning: LL 127 of the 612 district Lot 7 & 8 Block J Swan Lake065B01041000
- View: Trees/Woods
- Fencing: None
- Utilities: Cable AvailableElectricity Available110 Volts220 Volts
- Water: Public
- Sewer: Public Sewer
- Source: First Multiple Listing Service
This listing courtesy of JACQUELINE BOONE , Virtual Properties Realty.com
Monthly Payment
$Est. Payment
- Principal & Interest $
- Property Taxes $
- Home Insurance $
- VA Funding Fee $