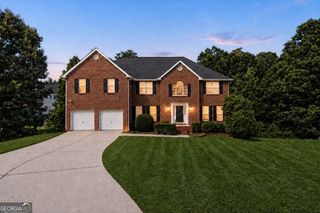
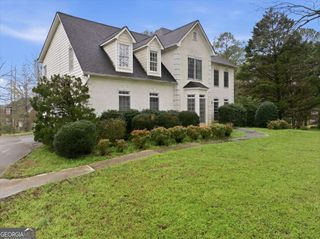
235 Thurman Road, Stockbridge, GA 30281
- 6 beds |
- 4 baths |
- 5,238 sqft
 Single-Family Home
  Built in 2000
  1.24acre lot
 —— car garage
  $76/sqft
  Listed 1 month ago
Property Description
Discover the perfect blend of space and freedom in this rare ranch-on-finished-basement, situated on a sprawling 1.24-acre lot with NO HOA. This meticulously maintained, brick home features a side-entry 2-car garage and a desirable master-on-main layout, offering the ultimate in convenience and privacy. Step into an expansive interior boasting over 5,200 square feet of pristine living space with soaring ceilings and elegant luxury vinyl and tile flooring throughout-completely carpet-free. The heart of the home is an open gourmet kitchen featuring ample countertops, a breakfast bar, and stainless steel appliances, all flowing seamlessly into a massive living room with vaulted ceilings and a cozy gas fireplace. The oversized primary suite serves as a true sanctuary with double tray ceilings and a spa-inspired bathroom featuring dual vanities, a separate tub, and a walk-in shower. The massive finished basement is an entertainer's dream, offering seven additional rooms including two living areas with a kitchenette, a media room, game room, and a dedicated hot tub room. Recent upgrades including a 2021 furnace, brand-new gutter system, and a durable metal roof with a 40+ year lifespan ensure long-term peace of mind. Enjoy the peace of a quiet neighborhood from your private backyard deck, surrounded by the natural beauty of a massive lot. This is more than just a house; it's the lifestyle upgrade you've been waiting for. ***CHOICE OF PAINT COLOR WITH SELER ALLOWANCE PRIOR TO CLOSING***
- Listing Status:
- Pending
- Date Added:
- June 10, 2026
- Data Last Updated:
- July 7, 2026 at 12:09PM
- Listing Office:
- eXp Realty : 888-959-9461
- Listing Agent:
- Jeffrey Ducreay : 770-377-8857
- MLS ID:
- 10779636

- General: Tray Ceiling(s)Vaulted Ceiling(s)
- Appliances: DishwasherDisposal
- Laundry: Laundry Closet
- Basement: Bath Finished
- Flooring: CarpetVinyl
- A/C: Ceiling Fan(s)Central Air
- Heating: Central
- Fireplace: Family RoomFireplaceFireplaces: 1
- General: Balcony
- Style: Brick FrontTraditional
- Parking: GarageParking spaces: 8
- Roofing: Other
- General: BrickTwoSlab
- HOA Amenities: 0.0
- Originating MLS: Georgia MLS 2
- County: Henry
- Zoning: 046H01004000
- Fencing: Back Yard
- Utilities: Other
- Water: Public
- Sewer: Public Sewer
- Source: Georgia MLS 2
This listing courtesy of Jeffrey Ducreay , eXp Realty
Monthly Payment
- Principal & Interest $
- Property Taxes $
- Home Insurance $
- VA Funding Fee $