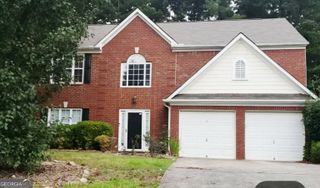
243 Kensington Trace, Stockbridge, GA 30281
- 3 beds |
- 3 baths |
- 1,880 sqft
 Single-Family Home
 Built in 1998
 0.4acre lot
 —— car garage
 $160/sqft
 Listed 22 days ago
Property Description
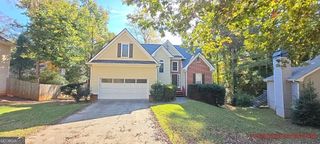
Welcome home to this well-maintained two-story home in a convenient Stockbridge neighborhood offering a wonderful combination of comfort, space, and community amenities! Featuring three bedrooms and two and one-half bathrooms, this home is ideally located just minutes from I-75, downtown Stockbridge, and McDonough. Hartsfield-Jackson Atlanta International Airport is approximately 25 minutes away, while Piedmont Henry Hospital and the Eagle's Landing medical area are just 10 minutes away. Inside, you'll find a functional and inviting floor plan with an eat-in kitchen, a comfortable living room, a formal dining room, and a separate sitting room that would make an excellent home office, reading room, or flex space. Upstairs, the impressive primary suite offers an abundance of space, highlighted by a large sitting area accented with beautiful columns. The spacious en suite bathroom features double vanities, a relaxing soaking tub, and a separate shower. The generously sized secondary bedrooms provide ample closet space, while the secondary bathrooms feature attractive solid-surface vanity tops. Step outside to enjoy the well-landscaped yard, fenced backyard, and concrete patio-perfect for grilling, relaxing, or entertaining family and friends. A separate chain-link fenced area near the fire ring offers additional flexibility and could make a great dog run or designated outdoor space. Residents can also enjoy the neighborhood amenities, including a community swimming pool and playground. With its spacious rooms, flexible living areas, attractive outdoor spaces, and convenient access to shopping, dining, medical facilities, and major transportation routes, this Stockbridge home is one you won't want to miss!
- Listing Status:
- Active
- Date Added:
- October 20, 2026
- Data Last Updated:
- November 12, 2026 at 12:08AM
- Listing Office:
- Dwayne Walker Realty : 770-679-9172
- Listing Agent:
- Charles Dyer : 770-679-9172
- MLS ID:
- 10876169

- Style: Traditional
- Parking: GuestGarageOff StreetKitchen LevelGarage Door OpenerParking spaces: 2
- Roofing: Composition
- Windows: Double Pane WindowsWindow Treatments
- General: OtherTwoSlab
- HOA Amenities: Maintenance GroundsManagement FeeSwimming580.0
- Originating MLS: Georgia MLS 2
- County: Henry
- Zoning: 070B01156000
- View: Seasonal ViewView
- Fencing: Back YardChain LinkWood
- Utilities: Cable AvailableElectricity AvailableNatural Gas AvailablePhone AvailableSewer AvailableWater Available220 VoltsElectricity on Property
- Water: Public
- Sewer: Public Sewer
- Source: Georgia MLS 2
This listing courtesy of Charles Dyer , Dwayne Walker Realty
Monthly Payment
- Principal & Interest $
- Property Taxes $
- Home Insurance $
- VA Funding Fee $

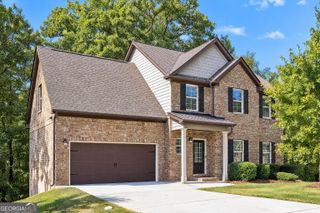
 New - 18 hours ago