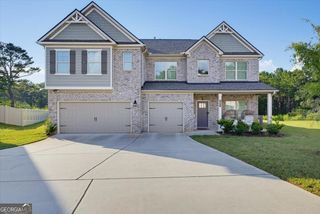
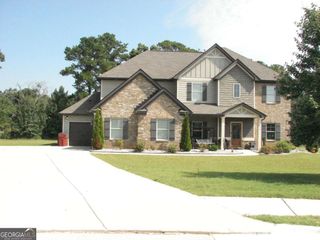
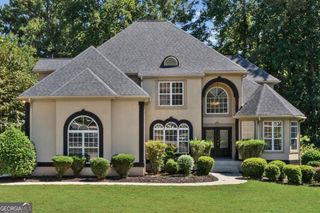
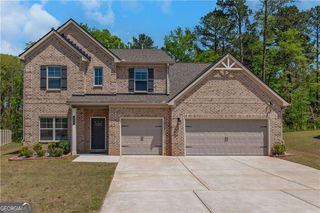
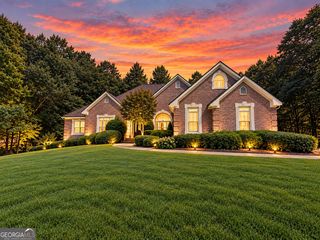
281 Rugged Creek Drive, Stockbridge, GA 30281
- 5 beds |
- 4 baths |
- 3,679 sqft
 Single-Family Home
  Built in 2015
  0.41acre lot
 —— car garage
  $156/sqft
  Listed 18 days ago
Property Description
*MOTIVATED SELLERS* Welcome to 281 Rugged Creek Drive, a beautifully updated 5-bedroom, 4-bath home offering 3,679 square feet of spacious and thoughtfully designed living space. From the moment you enter, you'll notice the attention to detail throughout, including beautiful flooring, arched openings, extensive trim work, and a bright, open layout. The kitchen is truly the heart of the home, featuring a mix of white and gray cabinetry, quartz countertops, farmhouse sink, stainless steel appliances, custom range hood, tile backsplash, open shelving, and an additional butcher-block island. The kitchen flows into the spacious living area with a fireplace, while the main level also offers a formal dining area and a versatile flex space currently used as a home gym. Upstairs, the oversized primary suite is a retreat of its own with a separate sitting area. The impressive primary bath features dual vanities, a freestanding soaking tub, and an oversized glass-enclosed shower with multiple shower fixtures. Generously sized secondary bedrooms, an updated secondary bath, and flexible living spaces provide plenty of room to spread out. Outside, enjoy a spacious backyard with an open lawn bordered by mature trees. Located in the Meadows @ Millers Mill community in Henry County, this home combines space, style, and distinctive updates throughout.
- Listing Status:
- Active
- Date Added:
- September 11, 2026
- Data Last Updated:
- September 26, 2026 at 7:06AM
- Listing Office:
- Dwelli : 833-839-3554
- Listing Agent:
- Jordan Chandler West : 770-658-9295
- MLS ID:
- 10844853

- General: Sprinkler System
- Style: Brick 4 SideTraditional
- Parking: GarageAttached
- Roofing: Composition
- Windows: Double Pane WindowsWindow Treatments
- General: BrickTwo
- HOA Amenities: Maintenance Grounds350.0
- Originating MLS: Georgia MLS 2
- County: Henry
- Zoning: 086C01038000
- Utilities: Electricity AvailableHigh Speed InternetElectricity on Property
- Water: Public
- Sewer: Public Sewer
- Source: Georgia MLS 2
This listing courtesy of Jordan Chandler West , Dwelli
Monthly Payment
- Principal & Interest $
- Property Taxes $
- Home Insurance $
- VA Funding Fee $