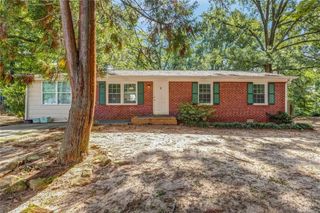
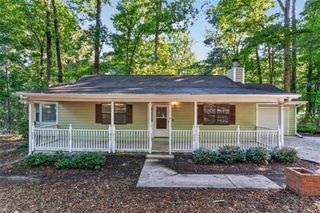
324 Goldenrod Drive, Stockbridge, GA 30281
- 2 beds |
- 3 baths |
- 1,150 sqft
 Single-Family Home
 Built in 2000
 4,356sqft lot
 —— car garage
 $169/sqft
 Listed 13 days ago
Property Description
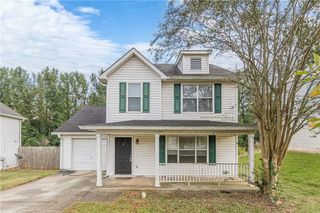
Welcome to 324 Goldenrod Drive, a move-in-ready 2-bedroom, 2.5-bath home offering over 1,100 square feet of comfortable living space in Stockbridge, all for under $200,000! Step inside to find attractive wood-look flooring and NO CARPET throughout the home, neutral interior paint, and a bright living room with a cozy fireplace. The kitchen offers white cabinetry, ample storage, and a functional layout that flows into a separate dining area with access to the backyard patio. Upstairs, both bedrooms feature vaulted ceilings and attractive flooring, with two full bathrooms for added convenience. A half bathroom on the main level makes entertaining easy. Outside, enjoy a backyard patio and two outdoor storage units, providing valuable extra space for tools, seasonal decorations, and everyday storage needs. Conveniently located near I-75, Costco, Sprouts Farmers Market, Target, Henry Town Center, and plenty of shopping and dining options along Jodeco Road. Enjoy easy access to surrounding Metro Atlanta communities and Hartsfield-Jackson Atlanta International Airport. With its functional floor plan, fresh presentation, and convenient location, this home is ready for its next owner!
- Listing Status:
- Active
- Date Added:
- October 29, 2026
- Data Last Updated:
- November 11, 2026 at 8:09PM
- Listing Office:
- Keller Williams Realty Atlanta Partners : 678-775-2600
- Listing Agent:
- Jenneisha Parker : 678-975-4686
- Contact:
- 678-775-2600
- MLS ID:
- 7861143

- General: OtherRain GuttersStorage
- Style: Traditional
- Other Structures: Patio
- Pool: None
- Parking: Parking PadOn Street
- Roofing: CompositionShingle
- Windows: Double Pane Windows
- General: Vinyl SidingTwoSlabConcrete Perimeter
- Road/Access: City Street
- HOA Amenities: Maintenance Grounds30.0Monthly
- Originating MLS: First Multiple Listing Service
- County: Henry - GA
- Zoning: PB/PG ADDED PER LGL ON LWD 181032F01108000
- View: Neighborhood
- Fencing: None
- Utilities: Cable AvailableElectricity AvailableNatural Gas AvailablePhone AvailableSewer AvailableWater Available110 Volts
- Water: Public
- Sewer: Public Sewer
- Source: First Multiple Listing Service
This listing courtesy of Jenneisha Parker , Keller Williams Realty Atlanta Partners
Monthly Payment
- Principal & Interest $
- Property Taxes $
- Home Insurance $
- VA Funding Fee $