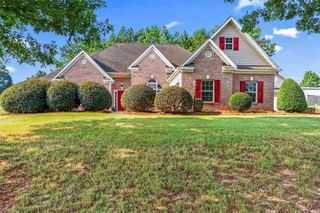
35 Guthrie Boulevard, Stockbridge, GA 30281
- 4 beds |
- 3 baths |
- 2,400 sqft
 Single-Family Home
  Built in 2025
  0.37acre lot
 2 car garage
  $156/sqft
  Listed 7 days ago
Property Description
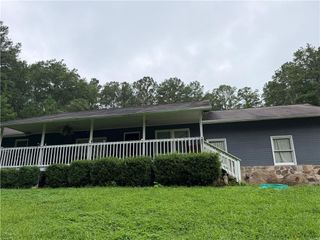
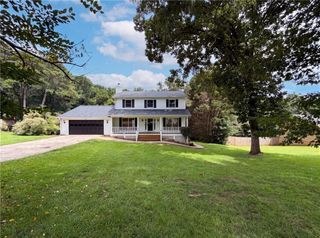
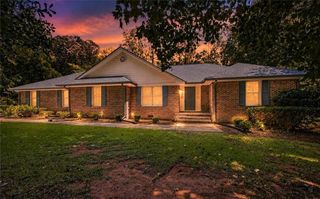
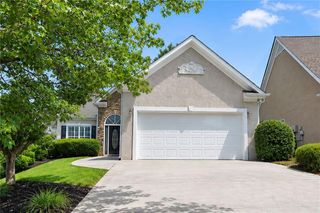
Opportunity for a Semi-Custom Home!" Welcome to modern comfort with timeless charm! This NEW CONSTRUCTION ranch-style home offers 4 spacious bedrooms, 2.5 baths, and over 2,000 sq ft of thoughtfully designed living space. This home is a perfect blend of open-concept living with private relaxation. With NO HOA you have the freedom to live your way! ***Builder is giving $10,000 in flex cash that can be used to buy down your interest rate, or go towards closing costs!! Step inside and fall in love with the bright, airy floor plan, featuring luxury finishes, high ceilings, and designer touches throughout. The chef’s kitchen shines with quartz countertops, stainless-steel appliances, and a large island that opens seamlessly to the family room. The primary suite is a peaceful retreat, complete with a spa-inspired bath, dual vanities, and a walk-in closet. Three additional bedrooms offer versatility for guests, a home office, or a growing family. Outside, enjoy your private backyard, covered deck with outdoor ceiling fan, perfect for gatherings! This is the perfect opportunity to get in early and customize your home! Your dream home awaits! **Home is under construction. Estimated completion date is mid to end December
- Listing Status:
- Active
- Date Added:
- August 4, 2026
- Data Last Updated:
- August 11, 2026 at 1:06PM
- Listing Office:
- Norluxe Realty Midtown LLC : 404-448-1888
- Listing Agent:
- Brittany Lloyd : 404-901-3059
- Contact:
- 404-901-3059
- MLS ID:
- 7815325

- General: Other
- Style: Ranch
- Other Structures: Patio
- Pool: None
- Parking: AttachedDrivewayGarageGarage Door OpenerGarage Faces FrontLevel Driveway
- Roofing: Composition
- Windows: Insulated Windows
- General: FrameOtherOneSlab
- Road/Access: Other
- HOA Amenities: 0.0
- Originating MLS: First Multiple Listing Service
- County: Henry - GA
- Zoning: S26-01006000S2601006000
- View: Neighborhood
- Fencing: Back YardPrivacyWood
- Utilities: Cable AvailableElectricity AvailableNatural Gas AvailablePhone AvailableSewer AvailableUnderground UtilitiesNone
- Water: Public
- Sewer: Public Sewer
- Source: First Multiple Listing Service
This listing courtesy of Brittany Lloyd , Norluxe Realty Midtown LLC
Monthly Payment
- Principal & Interest $
- Property Taxes $
- Home Insurance $
- VA Funding Fee $

 New - 1 day ago