3857 Willow Bend Drive SW, Stockbridge, GA 30281
- 4 beds |
- 4 baths |
- 3,423 sqft
 Single-Family Home
  Built in 2002
  5.04acre lot
 2 car garage
  $193/sqft
  Listed 3 days ago
Property Description
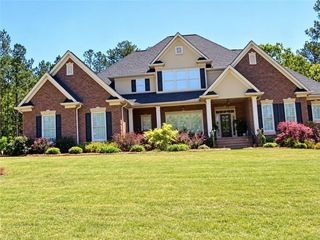
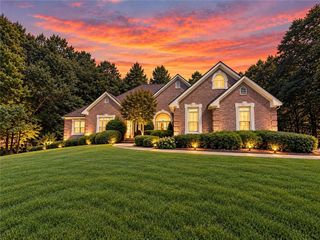
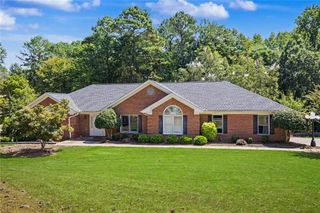
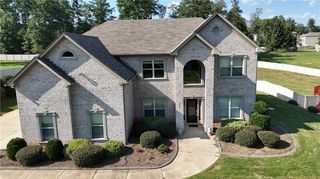
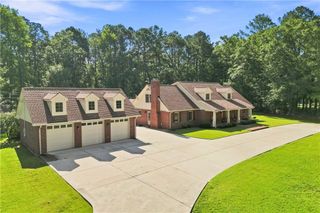
Unmatched Space, Privacy, and Value in Stockbridge! Welcome to 3857 Willow Bend Drive, a sprawling 4,856 finished square foot custom estate. Nestled on an expansive, tree-lined 5.04-acre lot featuring a peaceful, natural creek running along the back property, this residence offers a rare combination of neighborhood comfort and country privacy. The meticulously planned layout features a coveted Master on Main complete with a private sitting area, "his & hers" walk-in closets, and an en-suite bath with a custom dual-showerhead shower and separate soaking tub. Uniquely, the main level also hosts a secondary bedroom plus a separate flex room, an oversized laundry/craft room with excellent counter space, a formal dining room, and an open kitchen flowing seamlessly into the family room. Upstairs, discover two massive bedrooms anchored by their own independent common sitting area and a dual-access full bath. The daylight basement serves as the ultimate multi-generational or entertainment hub, boasting two additional living spaces (one with a built-in bar easily convertible into a kitchenette or in-law suite), a fully finished dedicated home theatre room, and a small finished flex room. Storage enthusiasts and hobbyists will love the massive unfinished workshop space featuring a dedicated exterior roll-up boat door-perfect for lawn machinery, marine gear, or a trade workspace and an additional large unfinished room ready for your specific needs. This property represents a tremendous value opportunity for anyone seeking a private acreage estate with substantial space and ample storage without compromising subdivision convenience. Schedule your tour today!
- Listing Status:
- Active
- Date Added:
- September 23, 2026
- Data Last Updated:
- September 26, 2026 at 7:06AM
- Listing Office:
- BHGRE Metro Brokers : 404-843-2500
- Listing Agent:
- Lindsey Viohl : 404-843-2500
- Contact:
- 404-843-2500
- MLS ID:
- 7842565

- General: Storage
- Style: Other
- Other Structures: Front PorchDeckPatio
- Pool: None
- Parking: AttachedGarage Door OpenerDrivewayGarageKitchen LevelGarage Faces SideParking spaces: 2
- Roofing: Composition
- Windows: None
- General: BrickThree Or MoreSlab
- Road/Access: Other
- HOA Amenities: Maintenance Grounds200.0Annually
- Originating MLS: First Multiple Listing Service
- County: Rockdale - GA
- Zoning: E/SIDE WILLOW BEND DR008A010019
- View: Neighborhood
- Fencing: None
- Utilities: Cable AvailableElectricity AvailableNatural Gas AvailablePhone AvailableWater Available220 Volts110 Volts
- Water: Public
- Sewer: Septic Tank
- Source: First Multiple Listing Service
This listing courtesy of Lindsey Viohl , BHGRE Metro Brokers
Monthly Payment
- Principal & Interest $
- Property Taxes $
- Home Insurance $
- VA Funding Fee $