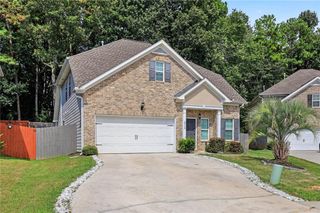
394 Faulkner Street, Stockbridge, GA 30281
- 5 beds |
- 3 baths |
- 2,613 sqft
 Single-Family Home
  Built in 2022
  0.25acre lot
 2 car garage
  $147/sqft
  Listed 6 days ago
Property Description
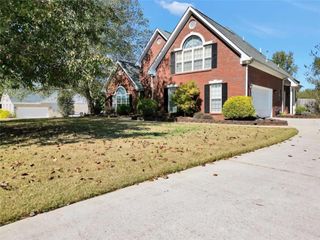
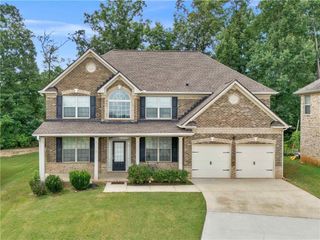
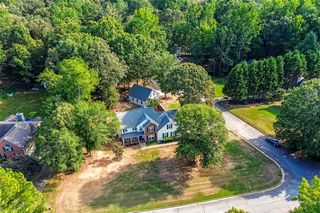
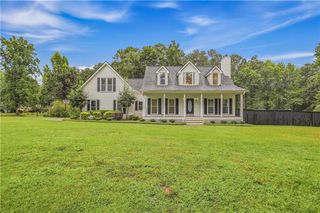
Presenting an attractive residential property at 394 Faulkner Street, Stockbridge, GA. Constructed in 2022, this residence offers a spacious 3210 square feet of living area, showcasing a property in great condition. This home is meticulously designed for sophisticated living and entertaining. The kitchen is a culinary enthusiast's dream, featuring stainless steel appliances and stone counters that complement the central island, which thoughtfully includes an integrated sink. This space flows seamlessly into the living room, fostering an open-plan environment ideal for both daily life and hosting guests. The living room itself is distinguished by its elegant hardwood flooring, providing a warm and inviting ambiance. Further enhancing the property's appeal are the practical amenities of a built-in garage, a private yard offering secluded outdoor enjoyment, and a welcoming patio perfect for relaxation. With five bedrooms and three bathrooms, this residence provides ample accommodation and convenience. This property represents an exceptional opportunity to acquire a refined living experience in Stockbridge.
- Listing Status:
- Active
- Date Added:
- September 29, 2026
- Data Last Updated:
- October 6, 2026 at 3:06AM
- Listing Office:
- Berkshire Hathaway HomeServices Georgia Properties : 678-391-0700
- Listing Agent:
- Josh Jennings : 770-685-0647
- Contact:
- 678-391-0700
- MLS ID:
- 7848575

- General: Private YardRain Gutters
- Style: Traditional
- Other Structures: Patio
- Pool: None
- Parking: AttachedGarage
- Roofing: Composition
- Windows: Insulated Windows
- General: Brick FrontVinyl SidingTwoSlab
- Road/Access: City Street
- HOA Amenities: Maintenance Grounds0.0
- Originating MLS: First Multiple Listing Service
- County: Henry - GA
- Zoning: LD: 11LL: 35086D01174000
- View: Neighborhood
- Fencing: Back YardWood
- Utilities: Phone AvailableCable AvailableUnderground UtilitiesWater AvailableSewer Available110 Volts220 Volts
- Water: Public
- Sewer: Public Sewer
- Source: First Multiple Listing Service
This listing courtesy of Josh Jennings , Berkshire Hathaway HomeServices Georgia Properties
Monthly Payment
- Principal & Interest $
- Property Taxes $
- Home Insurance $
- VA Funding Fee $

 New - 3 days ago