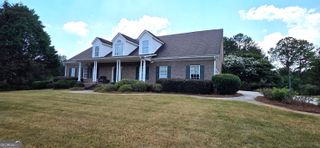
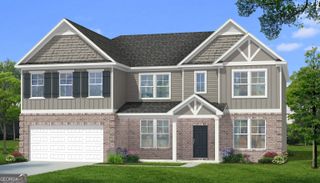
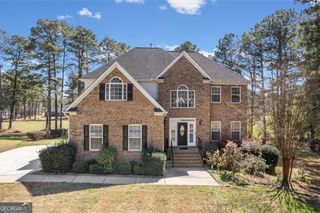
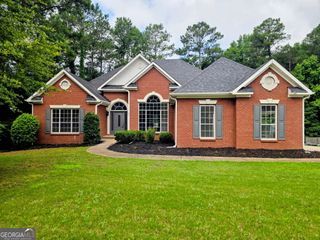
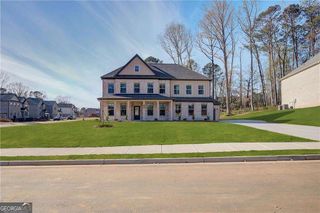
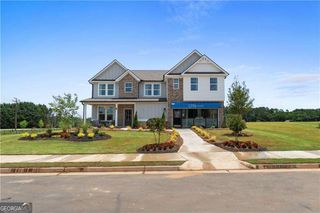
420 Sheridan Drive, Stockbridge, GA 30281
- 5 beds |
- 5 baths |
- 3,665 sqft
 Single-Family Home
  Built in 2026
  0.56acre lot
 —— car garage
  $157/sqft
  Listed 1 month ago
Property Description
HALF ACRE LOT! READY IN JULY/AUGUST! 3 CAR GARAGE! AWESOME BACKYARD! Welcome home to Grandview at Millers Mill, a premier community in sought-after Henry County by DRB Homes! No detail has been overlooked in this stunning single-family home community, where exquisite brick and craftsman-style exteriors create timeless curb appeal. Introducing the Rosemary II floor plan (Lot 112)-a spacious 5-bedroom, 4.5-bathroom home designed for modern living. The open-concept main level boasts a chef's kitchen featuring an expansive quartz island, elegant cabinetry, a spacious walk-in pantry, and a butler's pantry for added convenience. The main level also includes a convenient laundry room and a guest bedroom with a full bath. Upstairs, a welcoming loft leads to the luxurious owner's suite, complete with a cozy sitting area, an oversized his-and-hers closet, a spa-like soaking tub, and a large walk-in shower. Three generously sized secondary bedrooms and two additional bathrooms complete the upper level. Come experience the perfect blend of comfort, style, and convenience at Grandview at Millers Mill-your dream home awaits! Please note: The pictures of this home may be of a decorated model or spec home (STOCK PHOTOS) and does not reflect the actual home. Colors, features, options, materials may vary. Please note: If the buyer is represented by a broker/agent, DRB requires the buyer's broker/agent to be present during the initial meeting with DRB's sales personnel to ensure proper representation.
- Listing Status:
- Pending
- Date Added:
- May 24, 2026
- Data Last Updated:
- July 7, 2026 at 12:09PM
- Listing Office:
- DRB Group Georgia LLC : 770-647-8483
- Listing Agent:
- James Hazell : 678-887-6545
- MLS ID:
- 10771098

- General: Double VanityHigh CeilingsIn-Law FloorplanSeparate ShowerSoaking TubTile BathTray Ceiling(s)Entrance FoyerWalk-In Closet(s)
- Appliances: CooktopDishwasherDisposalMicrowaveOvenStainless Steel Appliance(s)
- Laundry: Other
- Basement: None
- Flooring: CarpetOtherTile
- A/C: Ceiling Fan(s)Central AirElectricZoned
- Heating: CentralNatural GasZoned
- Fireplace: Factory BuiltFamily RoomOutsideFireplaceFireplaces: 2
- Eco/Green Feature: InsulationThermostatLow-Flow Fixtures
- Style: Brick FrontCraftsmanTraditional
- Parking: GarageAttachedGarage Door OpenerParking spaces: 3
- Roofing: Other
- Windows: Double Pane Windows
- General: BrickConcreteTwoSlab
- HOA Amenities: Other650.0
- Originating MLS: Georgia MLS 2
- County: Henry
- Zoning: 0.0
- Utilities: Electricity AvailableHigh Speed InternetNatural Gas AvailablePhone AvailableSewer AvailableUnderground UtilitiesWater AvailableElectricity on Property
- Water: Public
- Sewer: Public Sewer
- Source: Georgia MLS 2
This listing courtesy of James Hazell , DRB Group Georgia LLC
Monthly Payment
- Principal & Interest $
- Property Taxes $
- Home Insurance $
- VA Funding Fee $