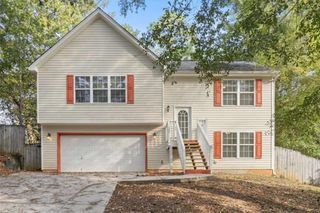
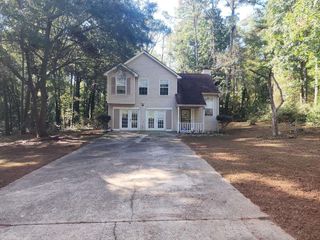
423 Azalea Drive, Stockbridge, GA 30281
- 4 beds |
- 2 baths |
- 1,797 sqft
 Single-Family Home
 Built in 1972
 0.26acre lot
 —— car garage
 $134/sqft
 Listed 13 days ago
Property Description
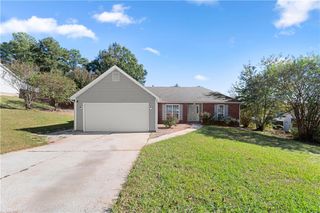
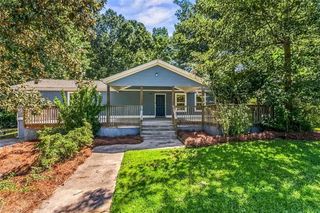
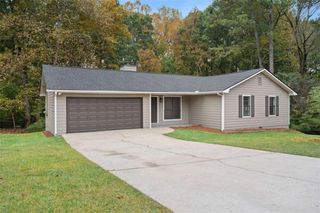
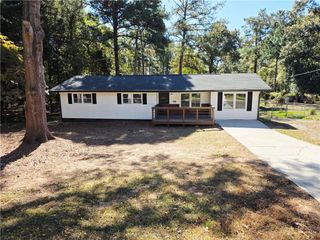
Welcome Home to 423 Azalea Drive, Stockbridge, GA! Discover comfort, charm, and versatility in this inviting four-bedroom ranch nestled in the heart of Stockbridge! Designed for both everyday living and effortless entertaining, this home offers a warm and welcoming atmosphere with plenty of room to make it your own. The spacious owner's suite provides a relaxing retreat, complete with a luxurious garden tub, double vanity, and generous closet space. Unique cedar wood closets add character while offering a thoughtful touch of functionality and storage. Step outside and discover a backyard perfect for entertaining, weekend cookouts, family gatherings, or simply enjoying the outdoors. A standout feature is the detached outdoor workshop, offering exceptional flexibility for hobbyists, DIY enthusiasts, small craftsman projects, or additional storage. Whether you're a first-time homebuyer, growing household, or simply searching for a home with character and functional outdoor space, 423 Azalea Drive offers the perfect opportunity to enjoy comfortable living with room to grow.
- Listing Status:
- Active
- Date Added:
- October 29, 2026
- Data Last Updated:
- November 11, 2026 at 8:09PM
- Listing Office:
- Keller Williams Realty West Atlanta : 470-907-8266
- Listing Agent:
- Lakisha Knight : 470-907-8266
- Contact:
- 470-907-8266
- MLS ID:
- 7856832

- General: Private EntrancePrivate YardStorage
- Style: Ranch
- Other Structures: EnclosedFront PorchDeckRear PorchCovered
- Pool: None
- Parking: DrivewayLevel DrivewayParking spaces: 4
- Roofing: Shingle
- Windows: None
- General: Wood SidingOneBrick/MortarSlab
- Road/Access: County Road
- Originating MLS: First Multiple Listing Service
- County: Henry - GA
- Zoning: LLOT-130 LDIST-12 LOT-23 BLOCK-A SWAN LAKE046B01022000
- View: Other
- Fencing: Back YardChain LinkFencedFront Yard
- Utilities: Cable AvailableElectricity AvailableNatural Gas AvailableSewer AvailableUnderground UtilitiesWater Available110 Volts
- Water: Public
- Sewer: Septic Tank
- Source: First Multiple Listing Service
This listing courtesy of Lakisha Knight , Keller Williams Realty West Atlanta
Monthly Payment
- Principal & Interest $
- Property Taxes $
- Home Insurance $
- VA Funding Fee $