465 Young James Circle, Stockbridge, GA 30281
- 4 beds |
- 3 baths |
- 2,895 sqft
 Single-Family Home
  Built in 2005
  1.04acre lot
 2 car garage
  $169/sqft
  Listed 15 days ago
Property Description
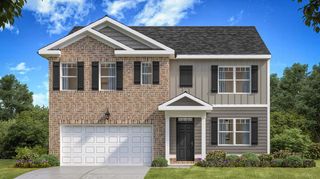
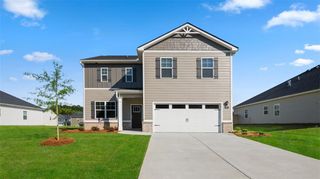
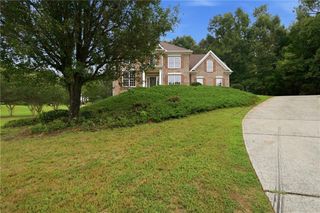
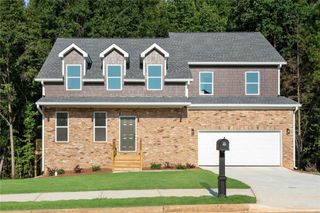
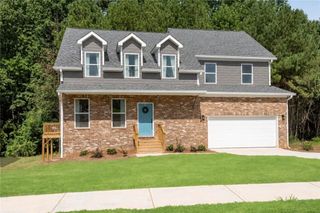

Nestled in this lovely James Crossing Estates community is this beautifully maintained 4 bedrooms, 2.5 bathrooms on an unfinished basement. This 3 sided brick home has an open concept layout that creates a seamless flow between the inviting formal living room, dining room, family room and kitchen. The breakfast area has a well appointed kitchen with granite counters tops, breakfast bar, pantry and stainless steel appliances. The owner's suite offers a luxurious sitting area, huge walk-in closet with the bathroom featuring his and her separate vanities, jetted tub and separate shower. The additional 3 bedrooms are spacious and have large closets too. The inviting family room has a lovely fireplace and view to the kitchen great for those many memorable family moments and everyday living. Enjoy peace of mind with a new roof that has been replaced approximately six months ago, HVAC replaced a year ago, fresh interior and exterior paint within the last six months and new hardwood flooring in the family room and hardwood resurfaced flooring in the formal rooms as well. The unfinished basement can be completed to your pleasure. Step out to the beautiful deck overseeing your open back yard also great for entertaining, pets, family and great out door fun. Enjoy the benefits of a voluntary HOA in a well maintained community. Conveniently located near shopping, dining, parks, hospitals, and major highways. What are you waiting for Come home!!
- Listing Status:
- Active
- Date Added:
- September 11, 2026
- Data Last Updated:
- September 26, 2026 at 5:08AM
- Listing Office:
- BHGRE Metro Brokers : 404-843-2500
- Listing Agent:
- Neita Jones : 404-843-2500
- Contact:
- 404-843-2500
- MLS ID:
- 7836774

- General: BalconyGardenCourtyardPrivate YardRear Stairs
- Style: Traditional
- Other Structures: Front PorchDeckPatio
- Pool: None
- Parking: AttachedDrivewayGarageKitchen LevelLevel DrivewayParking spaces: 2
- Roofing: ShingleOther
- Windows: Double Pane Windows
- General: Brick 3 SidesHardiPlank TypeWood SidingTwoSlab
- Road/Access: County Road
- HOA Amenities: Receptionist250.0Annually
- Originating MLS: First Multiple Listing Service
- County: Henry - GA
- Zoning: X046H01061000
- View: Trees/Woods
- Fencing: Back YardChain LinkFencedWrought IronPrivacy
- Utilities: Natural Gas AvailableCable AvailableElectricity AvailablePhone AvailableUnderground UtilitiesWater AvailableSewer Available220 Volts
- Water: Public
- Sewer: Septic Tank
- Source: First Multiple Listing Service
This listing courtesy of Neita Jones , BHGRE Metro Brokers
Monthly Payment
- Principal & Interest $
- Property Taxes $
- Home Insurance $
- VA Funding Fee $