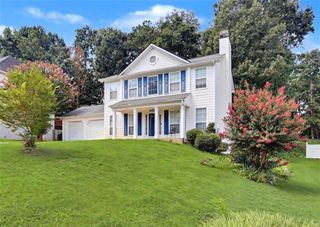
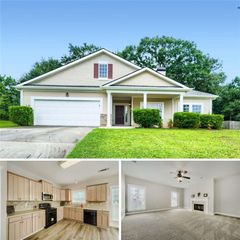
50 Ridge Pointe, Stockbridge, GA 30281
- 3 beds |
- 2 baths |
- 1,796 sqft
 Single-Family Home
  Built in 1988
  0.65acre lot
 —— car garage
  $181/sqft
  Listed 16 days ago
Property Description
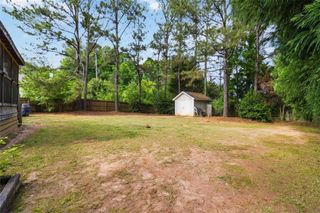
Welcome home to this spacious 3 bedroom, 2 bath property with a versatile bonus room and plenty of room to enjoy both indoors and out! The kitchen features granite countertops and flows into comfortable living spaces ideal for everyday living and entertaining. The generously sized primary suite offers a walk-in closet and a private ensuite bath featuring a beautiful tiled shower. Two additional bedrooms and a bonus room provide flexibility for guests, a home office, playroom, or hobby space. Step outside and discover what truly makes this property special! Situated on a large lot with pond/lake access for fishing, the backyard is designed for relaxing and entertaining. Enjoy gatherings around the fire pit, unwind beneath the gazebo, or simply take in the peaceful water views. Privacy and chain-link fencing add functionality while still allowing you to enjoy the scenic surroundings. Additional improvements include an encapsulated crawl space, plus a roof, windows, HVAC system, hot water heater, and attic insulation all replaced within approximately the last 10 years. With its spacious layout, desirable updates, large lot, and inviting outdoor spaces overlooking the water, this property offers a wonderful combination of comfort, functionality, and outdoor living. Schedule your showing and come see all this home has to offer!
- Listing Status:
- Active
- Date Added:
- August 13, 2026
- Data Last Updated:
- August 21, 2026 at 1:06PM
- Listing Office:
- Watkins Real Estate Associates : 678-272-2576
- Listing Agent:
- Christy Barnard : 678-272-2576
- Contact:
- 678-272-2576
- MLS ID:
- 7818719

- General: Private YardGazeboOutbuildingOther
- Style: Ranch
- Other Structures: None
- Pool: None
- Parking: CarportParking PadParking spaces: 4
- Roofing: Composition
- Windows: None
- General: CedarWood SidingOtherOneBlock
- Road/Access: Other
- HOA Amenities: 0.0
- Originating MLS: First Multiple Listing Service
- County: Henry - GA
- Zoning: --033A01070000
- View: Lake
- Fencing: Back YardChain LinkFencedPrivacy
- Utilities: Cable AvailableElectricity AvailablePhone AvailableWater Available220 Volts
- Water: Public
- Sewer: Public Sewer
- Source: First Multiple Listing Service
This listing courtesy of Christy Barnard , Watkins Real Estate Associates
Monthly Payment
- Principal & Interest $
- Property Taxes $
- Home Insurance $
- VA Funding Fee $

 New - 2 days ago