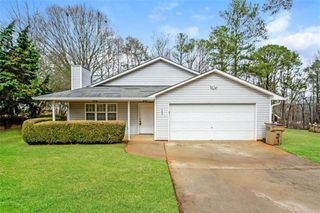
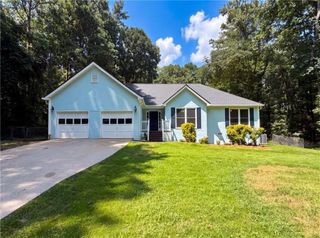
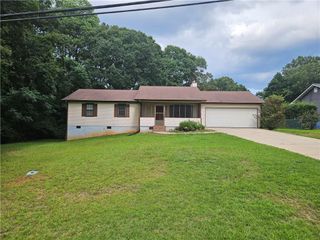
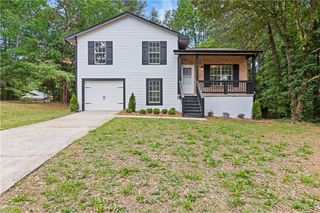
505 Village Circle, Stockbridge, GA 30281
- 3 beds |
- 2 baths |
- 1,336 sqft
 Single-Family Home
  Built in 1995
  6,926sqft lot
 1 car garage
  $198/sqft
  Listed 1 month ago
Property Description
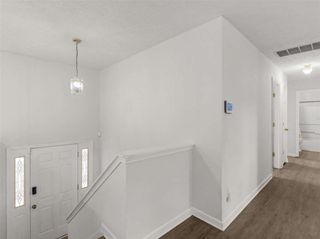
ONE-LEVEL LIVING | MOVE-IN READY | NEW APPLIANCES | MINUTES TO I-75 ?? Don't miss this beautifully updated 3-bedroom, 2-bath ranch home in Stockbridge, PRICE REDUCED TO $275,000! Offering 1,336 square feet of comfortable living space, this move-in-ready home combines modern updates with everyday convenience. Step inside to find luxury vinyl flooring throughout—no carpet! The inviting living room features a cozy fireplace, while the updated kitchen showcases granite countertops and brand-new appliances, including a stove, dishwasher, and refrigerator. The spacious primary suite offers a relaxing retreat with a separate soaking tub and shower. Home Highlights: • One-level ranch floor plan • 3 bedrooms | 2 bathrooms • Granite countertops • Brand-new stove, dishwasher & refrigerator • Luxury vinyl flooring throughout – no carpet • Cozy fireplace • Spacious primary bath with separate tub & shower • Covered front porch • Fully fenced backyard • Storage shed for extra storage • Minutes from I-75, shopping, dining, and everyday conveniences Whether you're a first-time homebuyer, looking to downsize, or simply searching for a low-maintenance home with modern updates, this property checks all the boxes. Priced at $275,000 and sold as-is. Schedule your private showing today and see everything this charming Stockbridge home has to offer!
- Listing Status:
- Active
- Date Added:
- July 8, 2026
- Data Last Updated:
- August 11, 2026 at 5:06PM
- Listing Office:
- Brandywine Homes Usa, LLC. : 212-677-7356
- Listing Agent:
- Nicolette Douglas : 470-785-2203
- Contact:
- 212-677-7356
- MLS ID:
- 7806329

- General: Storage
- Style: Traditional
- Other Structures: Patio
- Pool: None
- Parking: AttachedGarageParking spaces: 4
- Roofing: Shingle
- Windows: None
- General: Vinyl SidingOneSlab
- Road/Access: None
- HOA Amenities: 250.0Semi-Annually
- Originating MLS: First Multiple Listing Service
- County: Henry - GA
- Zoning: 27A PH1ARBOR COVE -VILLAGES031D01101000
- View: Neighborhood
- Fencing: Wood
- Utilities: NoneNone
- Water: Public
- Sewer: Public Sewer
- Source: First Multiple Listing Service
This listing courtesy of Nicolette Douglas , Brandywine Homes Usa, LLC.
Monthly Payment
- Principal & Interest $
- Property Taxes $
- Home Insurance $
- VA Funding Fee $

 New - 2 days ago