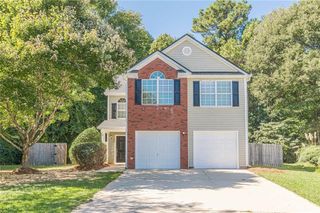
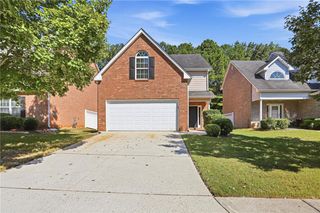
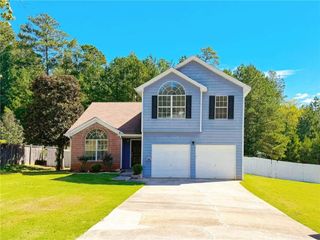
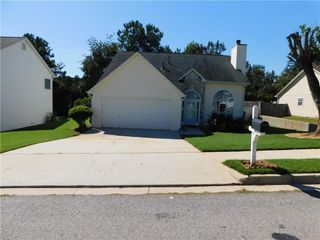
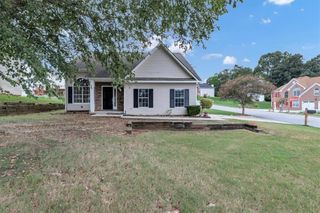
518 Club Valley Drive, Mcdonough, GA 30281
- 3 beds |
- 2 baths |
- 1,717 sqft
 Single-Family Home
  Built in 1988
  1acre lot
 2 car garage
  $151/sqft
  Listed 7 days ago
Property Description
Stop the car-you do not want to miss this one! This recently renovated 3-bedroom, 2-bath home in the Swan Lake subdivision offers a split-bedroom floor plan, fresh updates, and an incredible fenced backyard with an additional side lot for even more outdoor space! Step inside to find fresh paint and new carpet throughout. The open living and dining area creates a welcoming space for everyday living and entertaining, complete with a cozy fireplace. Just off the dining area is a versatile bonus space that could easily serve as a sunroom, home office, playroom, or sitting area. The kitchen offers plenty of room to cook and gather, along with a separate eat-in breakfast area. The primary suite features two closets and a private full bath, while the secondary bedrooms and guest bath are located on the opposite side of the home, providing added privacy. And then there's the backyard! Step off the back deck into a spacious, fully fenced yard with an outbuilding for additional storage. The extra side lot gives you even more room to spread out-whether you envision a garden, outdoor entertaining space, room for pets to play, or simply want a little more breathing room. Freshly updated, functional, and offering outdoor space that is hard to find-this Swan Lake home is ready for its next owner!
- Listing Status:
- Active
- Date Added:
- September 28, 2026
- Data Last Updated:
- October 6, 2026 at 1:06AM
- Listing Office:
- Market South Properties, Inc. : 770-898-4899
- Listing Agent:
- Brande Smith : 770-898-4899
- Contact:
- 770-898-4899
- MLS ID:
- 7846701

- General: GardenPrivate YardStorageOutbuilding
- Style: Ranch
- Other Structures: EnclosedPatio
- Pool: None
- Parking: AttachedGarage Door OpenerGarageParking Pad
- Roofing: Composition
- Windows: None
- General: StoneLap SidingOneCombination
- Road/Access: County Road
- HOA Amenities: 300.0Annually
- Originating MLS: First Multiple Listing Service
- County: Henry - GA
- Zoning: n/a066C02028000
- View: Neighborhood
- Fencing: FencedBack YardChain Link
- Utilities: Cable AvailableElectricity AvailableNatural Gas AvailablePhone AvailableWater Available220 Volts220 Volts in Workshop
- Water: Public
- Sewer: Septic Tank
- Source: First Multiple Listing Service
This listing courtesy of Brande Smith , Market South Properties, Inc.
Monthly Payment
- Principal & Interest $
- Property Taxes $
- Home Insurance $
- VA Funding Fee $

 New - 3 days ago