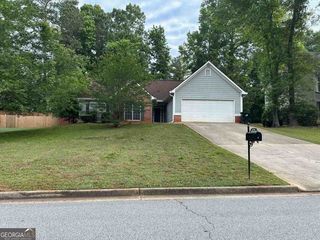
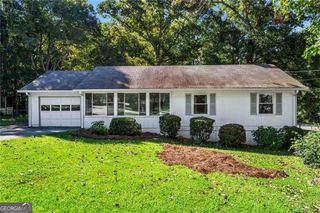
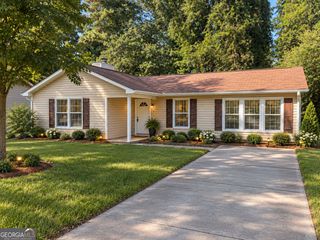
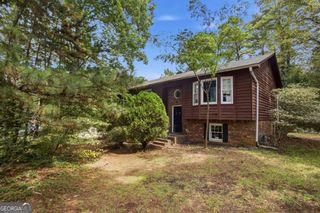
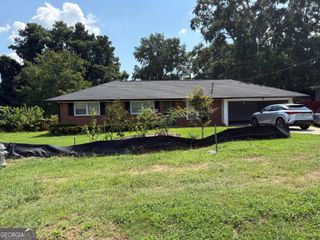
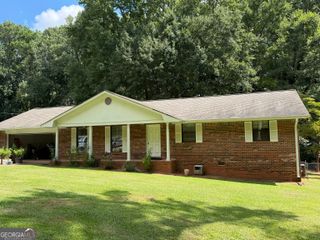
65 Trace Drive, Stockbridge, GA 30281
- 3 beds |
- 2 baths |
- 1,927 sqft
 Single-Family Home
  Built in 1979
  0.54acre lot
 —— car garage
  $104/sqft
  Listed 12 days ago
Property Description
INVESTOR / RENOVATION OPPORTUNITY IN STOCKBRIDGE! Bring your vision and renovation plans to 65 Trace Drive. This 3-bedroom, 2-bath home offers approximately 1,927 square feet of living space on a spacious half-acre lot and presents an opportunity for a buyer looking for a property with value-add potential. The home is being offered in fixer-upper condition and will require minor interior repairs and updating. All major mechanical components operate efficiently, which include a Trane HVAC system approximately 6 years old, and a water heater approximately 10 years old, providing a starting point for the renovation. The backyard offers tremendous potential and is an exciting opportunity for a buyer to create a truly impressive outdoor space. The existing in-ground pool provides the option for a complete renovation and restoration or, depending on the buyer's vision, the area could be redesigned for an entirely new backyard concept. With the removal or management of the existing bamboo, small storage buildings, and miscellaneous items, the property has the potential for a significant transformation. For a buyer or investor, this is an opportunity to take a substantial home and lot, and make it their own. The improvements needed provide the flexibility to redesign the outdoor areas, enhance the overall appeal of the property, and potentially build meaningful equity. With the right improvements, this backyard could become one of the property's most attractive and enjoyable features.
- Listing Status:
- Active
- Date Added:
- September 15, 2026
- Data Last Updated:
- September 26, 2026 at 5:08AM
- Listing Office:
- Metes & Bounds Realty, LLC : 678-410-2359
- Listing Agent:
- David Barton : 678-410-2359
- MLS ID:
- 10846260

- General: OtherOutbuilding
- Style: RanchTraditional
- Pool: In Ground
- Parking: Side/Rear Entrance
- Roofing: MetalTin
- General: Press BoardRough-Sawn LumberOne
- HOA Amenities: None
- Originating MLS: Georgia MLS 2
- County: Henry
- Zoning: 047A01025000
- Fencing: Back YardFenced
- Utilities: Electricity AvailableNatural Gas AvailableElectricity on Property
- Water: Public
- Sewer: Septic Tank
- Source: Georgia MLS 2
This listing courtesy of David Barton , Metes & Bounds Realty, LLC
Monthly Payment
- Principal & Interest $
- Property Taxes $
- Home Insurance $
- VA Funding Fee $