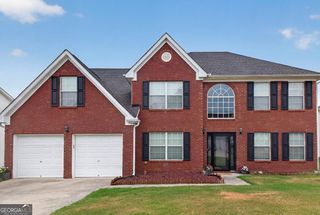
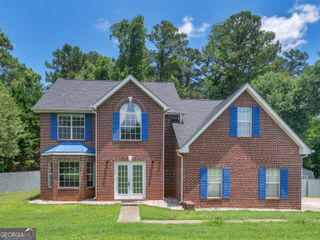
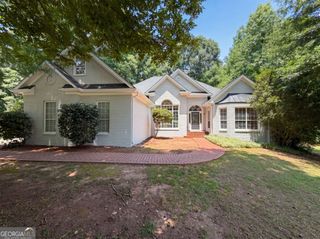
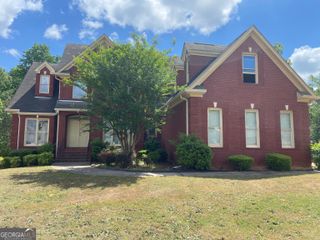
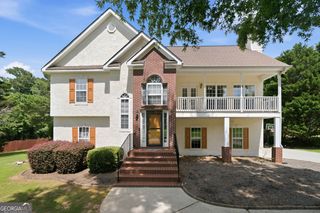
65 Wynfield Drive, Stockbridge, GA 30281
- 4 beds |
- 3 baths |
- 2,982 sqft
 Single-Family Home
  Built in 2000
  7.77acre lot
 —— car garage
  $117/sqft
  Listed 1 month ago
Property Description
Rare opportunity in Stockbridge! Situated on 7.77 acres with NO HOA, this well-maintained home offers approximately 2,982 sq ft of flexible living space, including a daylight basement the same size as the main level. Main level features 3 bedrooms, 2 bathrooms, open-concept living, covered deck, and a huge backyard. Finished basement includes 1 bedroom, 1 bathroom, living room, and large storage area - ideal for an in-law suite, Airbnb, rental income, or private living space. *The basement and main level are thoughtfully configured for semi-separate living, offering added privacy and flexibility for multi-generational living, guests, or rental opportunities. The original staircase structure remains in place and can easily be restored if desired. Additional features include a detached 380 sq ft workshop/storage building, covered parking, spacious driveway for 5+ vehicles, and endless potential for RV/boat parking, expansion, farming, or creating your own private estate. Brand new roof, certified septic repairs completed, and major prep work already done - move-in ready! Schedule your showing today to experience the uniqueness of this property!
- Listing Status:
- Pending
- Date Added:
- May 27, 2026
- Data Last Updated:
- July 7, 2026 at 12:09PM
- Listing Office:
- Keller Williams Realty Atl. Partners : 678-341-2900
- Listing Agent:
- Jingru Sui : 404-375-2120
- MLS ID:
- 10772439

- General: Other
- Appliances: Dishwasher
- Laundry: Mud Room
- Basement: Bath/StubbedExterior EntryDaylightFinishedBath Finished
- Flooring: CarpetHardwood
- A/C: Central AirCeiling Fan(s)Electric
- Heating: Central
- Fireplace: Living RoomMasonryFireplaceFireplaces: 1
- General: OtherWorkshop
- Style: Ranch
- Parking: CarportParking spaces: 5
- Roofing: Other
- General: BlockConcreteVinyl SidingOneBlock
- HOA Amenities: 0.0
- Originating MLS: Georgia MLS 2
- County: Henry
- Zoning: 066E01020001
- Utilities: Electricity AvailableNatural Gas AvailableWater AvailableElectricity on Property
- Water: Public
- Sewer: Septic Tank
- Source: Georgia MLS 2
This listing courtesy of Jingru Sui , Keller Williams Realty Atl. Partners
Monthly Payment
- Principal & Interest $
- Property Taxes $
- Home Insurance $
- VA Funding Fee $

 New - 1 day ago