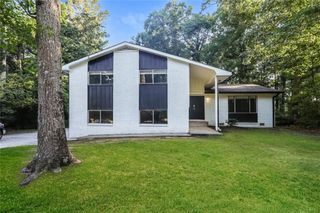
7216 Mountain Laurel Way, Stockbridge, GA 30281
- 3 beds |
- 4 baths |
- 2,230 sqft
 Single-Family Home
  Built in 2005
  436sqft lot
 2 car garage
  $128/sqft
  Listed 5 days ago
Property Description
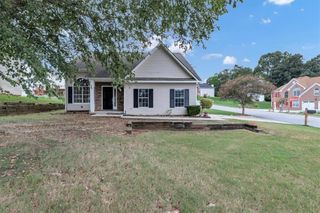
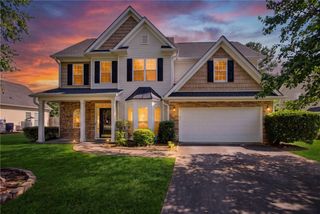
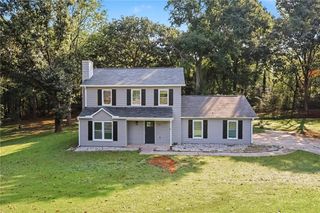
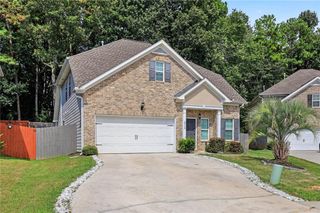
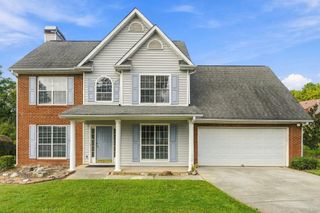
Welcome home to 7216 Mountain Laurel Way, beautifully nestled in a charming Stockbridge subdivision where comfort, style, and outdoor living come together. This inviting 3-bedroom, 2.5-bath home offers a wonderful opportunity for comfortable everyday living with thoughtful updates throughout. Step inside to discover a home designed for both functionality and enjoyment. The kitchen features a NEW backsplash that adds a fresh, updated touch, while the upgraded guest bathroom provides an additional modern finish. Enjoy added comfort and peace of mind with a NEW HVAC system approximately 1 year old, along with a SMART thermostat for convenient temperature control. Step outside and discover a beautifully landscaped, fenced-in backyard—an ideal space for relaxing, entertaining, gardening, or simply enjoying your own private outdoor retreat. The fenced backyard adds both charm and versatility to the property. With its desirable location, inviting floor plan, recent updates, and beautiful outdoor space, 7216 Mountain Laurel Way is ready to welcome its next owner. Don't miss the opportunity to make this Stockbridge home your own! If Buyer using preferred Lender ( Southeast Mortgage ) buyer may receive 5,000 towards seller concession.
- Listing Status:
- Active
- Date Added:
- September 21, 2026
- Data Last Updated:
- September 26, 2026 at 6:08AM
- Listing Office:
- Keller Williams Realty Atlanta Partners : 678-775-2600
- Listing Agent:
- Hazel Henderson : 678-758-5991
- Contact:
- 678-758-5991
- MLS ID:
- 7841898

- General: Private EntrancePrivate YardRain GuttersRain Barrel/Cistern(s)Lighting
- Style: Mid-Rise (up to 5 stories)ModernTraditional
- Other Structures: Patio
- Pool: None
- Parking: GarageParking spaces: 2
- Roofing: ShingleOther
- Windows: Double Pane Windows
- General: Aluminum SidingTwoSlab
- Road/Access: County Road
- HOA Amenities: Maintenance Grounds300.0Annually
- Originating MLS: First Multiple Listing Service
- County: Clayton - GA
- Zoning: 012074A A051
- View: Neighborhood
- Fencing: Fenced
- Utilities: Underground UtilitiesNone
- Water: Public
- Sewer: Public Sewer
- Source: First Multiple Listing Service
This listing courtesy of Hazel Henderson , Keller Williams Realty Atlanta Partners
Monthly Payment
- Principal & Interest $
- Property Taxes $
- Home Insurance $
- VA Funding Fee $

 New - 1 day ago