825 Deerwood Drive, Stockbridge, GA 30281
- 6 beds |
- 4 baths |
- 4,773 sqft
 Single-Family Home
  Built in 1997
  0.88acre lot
 —— car garage
  $108/sqft
  Listed 15 days ago
Property Description
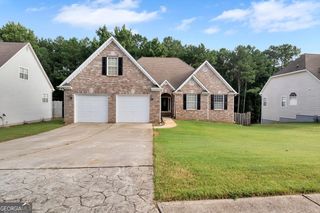
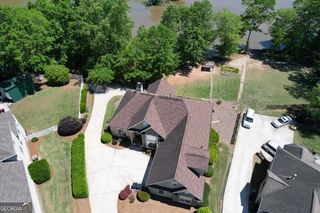
This stunning one-owner home in the highly sought-after Windsong Plantation at Eagle's Landing is the perfect blend of space, style, and flexibility. Featuring 6 bedrooms, 3.5 baths, and a fully finished basement with a complete in-law apartment, this home truly has it all. Step inside to a grand two-story foyer, hardwood floors, and walls of windows that fill the home with natural light. The updated kitchen boasts granite countertops, stainless steel appliances, and opens to an inviting second living area. The main level includes a spacious primary suite with a beautifully renovated bath featuring a custom tile shower, plus two additional bedrooms and 1.5 baths. Upstairs, the bonus room offers endless possibilities as a bedroom, playroom, or home office. Downstairs is where this home really shines! The incredible finished basement is designed for entertaining and multigenerational living with a large family room featuring a home theater setup, full kitchen, two bedrooms, full bath, office, game/rec room, and a workshop with a roll-up door. Situated on a private 0.88-acre lot, you'll love relaxing on the rear deck overlooking the expansive backyard. Located in the desirable Eagle's Landing swim and tennis community, this is a rare opportunity to own a home that offers exceptional space, functionality, and endless possibilities.
- Listing Status:
- Active
- Date Added:
- July 28, 2026
- Data Last Updated:
- August 11, 2026 at 12:06PM
- Listing Office:
- Chapman Group Realty, Inc. : 678-782-5995
- Listing Agent:
- Lori C Gray : 404-477-8055
- MLS ID:
- 10814358

- Style: RanchTraditional
- Parking: GarageAttachedParking spaces: 2
- Roofing: Composition
- General: StuccoWood SidingOne and One Half
- HOA Amenities: InsuranceManagement FeeOtherSwimmingTennis575.0
- Originating MLS: Georgia MLS 2
- County: Henry
- Zoning: 051D02185000
- Utilities: Other
- Water: Public
- Sewer: Public Sewer
- Source: Georgia MLS 2
This listing courtesy of Lori C Gray , Chapman Group Realty, Inc.
Monthly Payment
- Principal & Interest $
- Property Taxes $
- Home Insurance $
- VA Funding Fee $