842 Orwell Drive, Stockbridge, GA 30281
- 4 beds |
- 4 baths |
- 3,876 sqft
 Single-Family Home
  Built in 2022
  0.28acre lot
 3 car garage
  $142/sqft
  Listed 2 months ago
Property Description
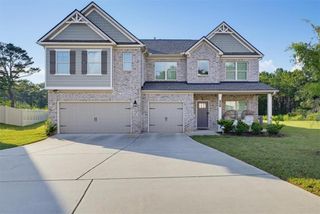
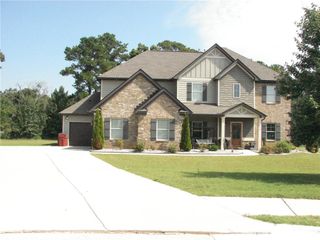
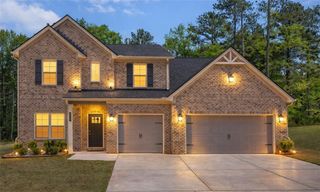
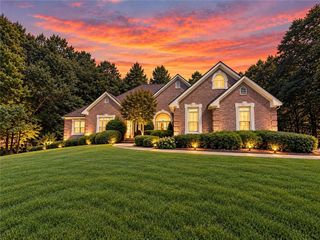
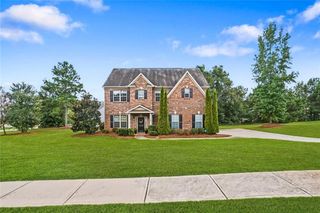
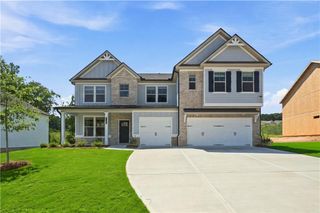
Some homes simply offer more room. This one offers MORE WAYS TO LIVE. Designed for the way today's families gather, celebrate, work, and unwind, this beautifully crafted home offers thoughtfully designed spaces where everyone has room to spread out while still feeling connected. From the moment you step inside, the impressive foyer, elegant trim work, and coffered ceiling in the formal dining room set the tone. Whether you're hosting holiday dinners, birthday celebrations, or Sunday brunch, every space invites people to slow down and enjoy being together. The heart of the home is the expansive OPEN-CONCEPT kitchen, breakfast area, and family room. The oversized island naturally becomes the gathering place for homework, conversations, appetizers, and morning coffee, while the fireplace creates a warm backdrop for cozy evenings. A BUTLER'S PANTRY, generous WALK-IN PANTRY, abundant cabinetry, and double wall ovens make entertaining effortless. The MAIN-LEVEL PRIMARY SUITE offers the privacy and convenience buyers love, complete with direct access from the spacious walk-in closet to the laundry room. Need flexibility? This home delivers. A dedicated flex room on the main level is perfect for a home office, playroom, or library, while the upstairs loft and oversized bonus room create endless possibilities for movie nights, gaming, hobbies, or simply giving everyone a place to call their own. The large bonus room also offers the potential to become a spacious 5TH BEDROOM, giving you even more flexibility as your needs change. Step outside to the COVERED PATIO overlooking the fenced backyard, where grilling, outdoor dining, and relaxing evenings become part of everyday life. The THREE-CAR GARAGE, oversized driveway, and beautifully landscaped yard add everyday convenience and curb appeal. Life extends well beyond your front door. Sidewalk-lined streets lead to the community pool and playground just a short walk away, while nearby J.P. Moseley Park offers playgrounds, athletic fields, walking trails, and a renowned 36-hole disc golf course. Shopping, dining, great schools, Hartsfield-Jackson Atlanta International Airport, and downtown Atlanta are all within easy reach. This isn't simply a house with more space—it's a home designed for making memories, celebrating milestones, and enjoying everyday life.
- Listing Status:
- Active
- Date Added:
- July 23, 2026
- Data Last Updated:
- September 26, 2026 at 7:06AM
- Listing Office:
- HomeSmart : 404-876-4901
- Listing Agent:
- Joanna Myles : 770-647-5901
- Contact:
- 770-647-5901
- MLS ID:
- 7809526

- General: Private YardRain Gutters
- Style: Craftsman
- Other Structures: PatioCovered
- Pool: None
- Parking: GarageGarage Door OpenerGarage Faces SideKitchen LevelLevel Driveway
- Roofing: Composition
- Windows: ENERGY STAR Qualified Windows
- General: BrickBrick FrontHardiPlank TypeTwoSlab
- Road/Access: Private Road
- HOA Amenities: Maintenance GroundsSwim500.0Annually
- Originating MLS: First Multiple Listing Service
- County: Henry - GA
- Zoning: LLOT-35 LDIST-11 LOT-278 THE RESERVE AT CALCUTTA FOR 2023 DIGEST (086D/PH 1B) THE RESERVE @ CALCUTTA SUB (179 LOTS) APPROVED 4/11/22.086D01278000
- View: Neighborhood
- Fencing: Back YardFencedWoodWrought Iron
- Utilities: Cable AvailableElectricity AvailableNatural Gas AvailablePhone AvailableSewer AvailableUnderground UtilitiesWater Available110 Volts220 Volts
- Water: Public
- Sewer: Public Sewer
- Source: First Multiple Listing Service
This listing courtesy of Joanna Myles , HomeSmart
Monthly Payment
- Principal & Interest $
- Property Taxes $
- Home Insurance $
- VA Funding Fee $