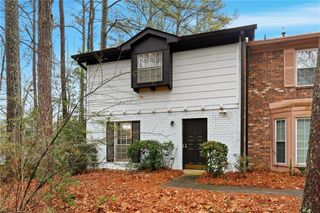
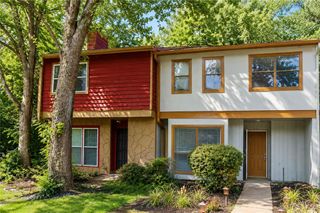
1046 Thornwoode Lane, Stone Mountain, GA 30083
- 2 beds |
- 3 baths |
- 1,196 sqft
 Town Home
  Built in 1984
  1,742sqft lot
 —— car garage
  $161/sqft
  Listed 2 months ago
Property Description
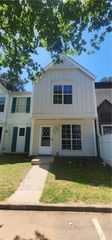
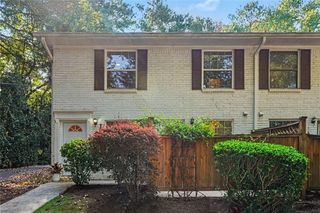
END UNIT--MOVE-IN READY--FHA ELIGIBLE-- AMAZING VALUE! Why rent when you can own? This beautifully maintained **2-bedroom, 2.5-bath end-unit townhome** is the perfect place to call home or add to your investment portfolio! Ideally situated at the **front of the community** for easy access, this home offers the privacy of an end unit, plenty of free parking, and a fenced backyard perfect for entertaining, pets, or relaxing. Enjoy peace of mind with **a brand-new HVAC system, new ductwork, added insulation, and a new washer and dryer** major upgrades already completed! The spacious eat-in kitchen and functional floor plan make everyday living both comfortable and convenient. Whether you're a **first-time homebuyer** or an **investor seeking immediate rental potential**, this turn-key property is a fantastic opportunity. Conveniently located just minutes from major interstates, shopping, dining, schools, and everyday conveniences. **FHA eligible** and may qualify for **local down payment assistance and grant programs**, making homeownership more affordable than ever. **Move in. Rent it out. Build equity. Don't miss this incredible opportunity! schedule your private tour today!**
- Listing Status:
- Active
- Date Added:
- July 2, 2026
- Data Last Updated:
- September 26, 2026 at 5:08AM
- Listing Office:
- RE/MAX Tru : 770-502-6232
- Listing Agent:
- Jyoti Jetwani : 404-931-3221
- MLS ID:
- 7798784

- General: Gas Grill
- Style: Townhouse
- Other Structures: Rear Porch
- Pool: None
- Parking: Parking spaces: 0
- Roofing: Shingle
- Windows: None
- General: Vinyl SidingTwoSlab
- Road/Access: None
- HOA Amenities: Maintenance GroundsMaintenance Structure145.0Monthly
- Originating MLS: First Multiple Listing Service
- County: Dekalb - GA
- Zoning: N/A18 091 10 014
- View: Other
- Fencing: Back Yard
- Utilities: Cable AvailableElectricity AvailableNatural Gas Available110 Volts220 Volts
- Water: Public
- Sewer: Public Sewer
- Source: First Multiple Listing Service
This listing courtesy of Jyoti Jetwani , RE/MAX Tru
Monthly Payment
- Principal & Interest $
- Property Taxes $
- Home Insurance $
- VA Funding Fee $