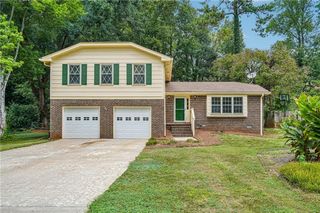
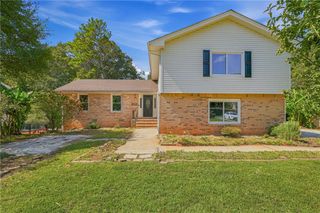
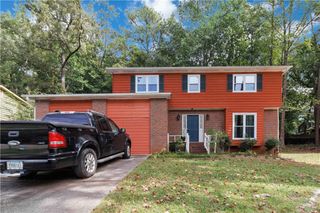
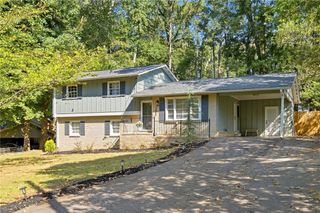
1057 Ferndale Street, Stone Mountain, GA 30083
- 3 beds |
- 3 baths |
- 1,896 sqft
 Single-Family Home
  Built in 1948
  0.44acre lot
 3 car garage
  $216/sqft
  Listed 22 hours ago
Property Description
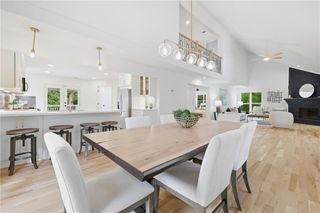
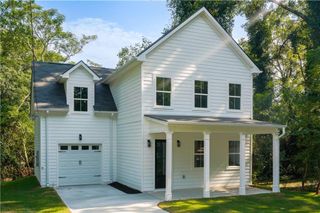
Completely remodeled in 2026, this one-level home offers 3 bedrooms, 3 full baths, and 1,896 square feet of heated and cooled living space. Nearly everything has been updated, including new cement fiber siding, roof, HVAC, plumbing, windows and doors, sewer line, cabinetry, light fixtures, and spray foam insulation in the attic. The original hardwood floors have been beautifully refinished, with new tile added throughout the remainder of the home. No carpet! The kitchen features new cabinetry and new stainless steel appliances, including the refrigerator. (Third bedroom can be office/study, as it doesn't have an exterior window.) One of the standout features is the incredible amount of outdoor and garage space. A huge 617 square foot covered rocking-chair front porch provides plenty of room to enjoy the outdoors, while the approximately 1,500 square foot detached shop/garage offers exceptional space for vehicles, a workshop, storage, hobbies, or equipment. There is also an additional covered carport plus a huge new concrete driveway, parking pad, and courtyard with plenty of room for multiple vehicles. The property information also identifies the detached garage, workshop, storage, courtyard, and public sewer. Located on a low-traffic neighborhood street in Stone Mountain, close to shopping, hospitals, and Stone Mountain Park. This is a great opportunity for someone looking for a completely renovated one-level home with a hard-to-find garage, workshop, and parking space.
- Listing Status:
- Active
- Date Added:
- September 25, 2026
- Data Last Updated:
- September 26, 2026 at 2:08AM
- Listing Office:
- Bolst : 678-201-0244
- Listing Agent:
- Lance Real Estate Group : 770-490-6434
- Contact:
- 678-201-0244
- MLS ID:
- 7844602

- General: Private EntrancePrivate YardRain GuttersRear StairsStorage
- Style: Ranch
- Other Structures: Front PorchSide PorchCovered
- Pool: None
- Parking: CoveredDetachedDrivewayGarageGarage Door OpenerGarage Faces RearStorageParking spaces: 0
- Roofing: CompositionShingle
- Windows: Double Pane WindowsInsulated Windows
- General: BlockFiber CementFrameOneBlock
- Road/Access: City Street
- HOA Amenities: 0.0
- Originating MLS: First Multiple Listing Service
- County: Dekalb - GA
- Zoning: 0
- View: Other
- Fencing: None
- Utilities: Cable AvailableElectricity AvailableNatural Gas AvailablePhone AvailableSewer AvailableUnderground UtilitiesWater Available110 Volts220 Volts in Laundry
- Water: Public
- Sewer: Public Sewer
- Source: First Multiple Listing Service
This listing courtesy of Lance Real Estate Group , Bolst
Monthly Payment
- Principal & Interest $
- Property Taxes $
- Home Insurance $
- VA Funding Fee $

 New - 22 hours ago