1553 Spring Hollow Way, Stone Mountain, GA 30083
- 4 beds |
- 4 baths |
- 2,557 sqft
 Single-Family Home
  Built in 2020
  3,485sqft lot
 2 car garage
  $156/sqft
  Listed 2 days ago
Property Description
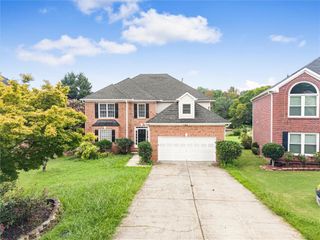
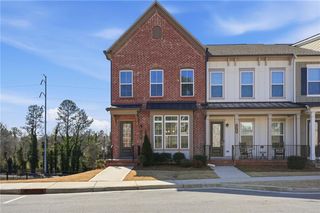
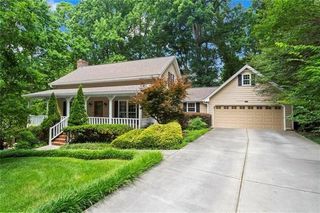
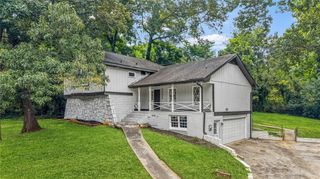
Welcome to 1553 Spring Hollow Way, While the address says Stone Mountain, this home truly lives in the city ofTucker. This spacious 4-bedroom, 3.5-bath home offers the style and feel of newer construction with generous living space across three levels. The main level features beautiful hardwood floors, a cozy fireplace, and a bright, open kitchen complete with granite countertops, stainless steel appliances, a large center island with seating, modern lighting, and ample cabinetry. A pantry and dedicated laundry room—with washer and dryer included—add everyday convenience. Upstairs, the spacious primary suite features a private bath with double vanities and a separate shower. Two additional bedrooms and a full bath complete the second level. The third floor provides exceptional flexibility and can be used as a fourth bedroom, home office, media room, fitness space, guest retreat, or additional living area. Additional highlights include a 2-car garage, abundant storage, and a versatile floor plan designed for today's lifestyle. Enjoy convenient access to Tucker-area shopping, dining, entertainment, and major commuter routes. Come experience all that 1553 Spring Hollow Way has to offer—and when someone asks where you live, you might just find yourself saying Tucker! FINANCING OPPORTUNITY: Ask about the preferred lender's 100% financing conventional loan program for qualified buyers.
- Listing Status:
- Active
- Date Added:
- August 19, 2026
- Data Last Updated:
- August 21, 2026 at 7:06AM
- Listing Office:
- HomeSmart : 404-876-4901
- Listing Agent:
- Moses Wilkins : 404-735-2619
- Contact:
- 404-735-2619
- MLS ID:
- 7823892

- General: Garden
- Style: Contemporary
- Other Structures: Front PorchRear Porch
- Pool: None
- Parking: GarageParking spaces: 4
- Roofing: Composition
- Windows: ENERGY STAR Qualified WindowsDouble Pane Windows
- General: Cement SidingThree Or MoreSlab
- Road/Access: City Street
- HOA Amenities: Reserve Fund500.0Annually
- Originating MLS: First Multiple Listing Service
- County: Dekalb - GA
- Zoning: 18 140 01 447
- View: Neighborhood
- Fencing: None
- Utilities: Cable AvailableElectricity AvailableUnderground UtilitiesWater AvailableSewer Available220 Volts
- Water: Public
- Sewer: Public Sewer
- Source: First Multiple Listing Service
This listing courtesy of Moses Wilkins , HomeSmart
Monthly Payment
- Principal & Interest $
- Property Taxes $
- Home Insurance $
- VA Funding Fee $