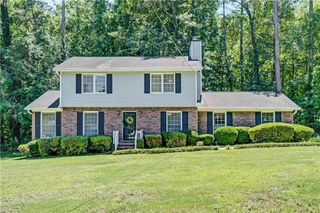
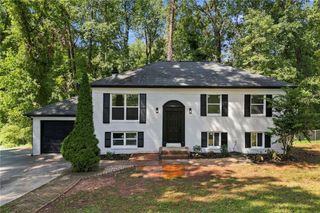
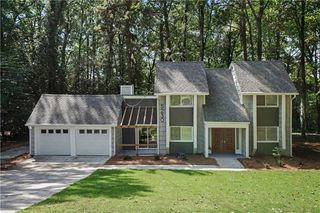
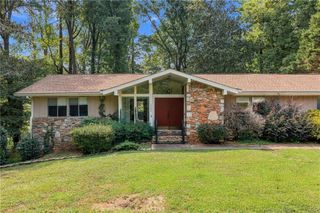
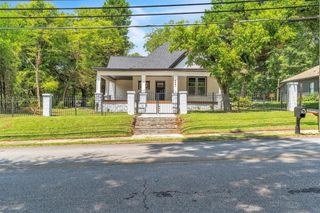
1975 Wynhurst Crossing, Stone Mountain, GA 30088
- 3 beds |
- 3 baths |
- 1,876 sqft
 Single-Family Home
  Built in 1993
  8,276sqft lot
 2 car garage
  $179/sqft
  Listed 15 days ago
Property Description
Welcome to this well-kept home in the sought after Hidden Hills subdivision. Recent improvements include a new roof-installed August 2026, new windows throughout, new water heater and other updates giving the home an updated feel while providing important peace of mind for its next owner. The inviting main level features a welcoming family room with fireplace, separate dining room, and spaciously sized kitchen with a pantry and breakfast area. Upstairs, the generously sized primary suite offers a private retreat with a double vanity and separate shower. There are two additional ample-sized secondary bedrooms upstairs. Need even more space? The full finished basement provides endless possibilities for a home office, media room, recreation area, fitness space, workshop, and a potential additional bedroom. Step outside and enjoy the peaceful beauty from the multi-level deck, offering multiple areas to relax, entertain, or simply unwind while taking in the tranquil views. Whether you're enjoying your morning coffee, hosting friends and family, or relaxing after a long day, this outdoor space creates the perfect setting to enjoy the surrounding scenery. Located in the established Stone Mountain community with convenient access to shopping, dining, schools, and major roadways, this home offers the combination of space, updates, and location buyers are looking for. Whether you are ready to move right in or looking to make a home your own, this is a home you won't want to miss. Seller is open to contributing to a painting allowance. Schedule your showing today!
- Listing Status:
- Active
- Date Added:
- September 11, 2026
- Data Last Updated:
- September 26, 2026 at 5:08AM
- Listing Office:
- Keller Williams Realty Atl Partners : 678-252-1900
- Listing Agent:
- Ritta Miller : 770-310-4752
- Contact:
- 770-310-4752
- MLS ID:
- 7836813

- General: LightingRear Stairs
- Style: Traditional
- Other Structures: Deck
- Pool: None
- Parking: AttachedGarageGarage Door OpenerGarage Faces Front
- Roofing: Composition
- Windows: Double Pane Windows
- General: HardiPlank TypeThree Or MoreSlab
- Road/Access: City Street
- HOA Amenities: 200.0Annually
- Originating MLS: First Multiple Listing Service
- County: Dekalb - GA
- Zoning: 65 X 124 X 43 X 22 X 129 . . . . . . . . . . . . . . 0.19AC HIDDEN HILLS U-16-A BLOCK B LOT 18 10-12-9016 006 01 041
- View: Neighborhood
- Fencing: None
- Utilities: Cable AvailableElectricity AvailableNatural Gas AvailablePhone AvailableSewer AvailableUnderground UtilitiesWater Available110 Volts
- Water: Public
- Sewer: Public Sewer
- Source: First Multiple Listing Service
This listing courtesy of Ritta Miller , Keller Williams Realty Atl Partners
Monthly Payment
- Principal & Interest $
- Property Taxes $
- Home Insurance $
- VA Funding Fee $

 New - 1 day ago