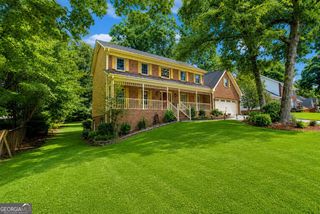
2059 Mountain Creek Drive, Stone Mountain, GA 30087
- 5 beds |
- 3 baths |
- 3,796 sqft
 Single-Family Home
  Built in 1973
  0.58acre lot
 —— car garage
  $158/sqft
  Listed 19 days ago
Property Description
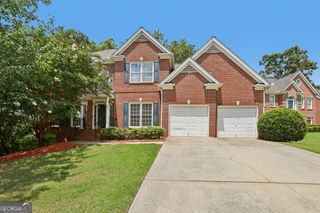
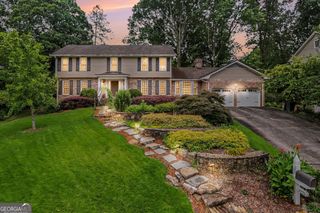
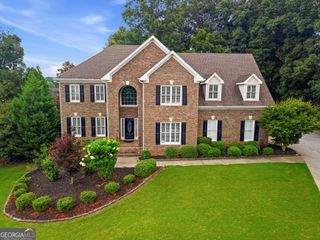
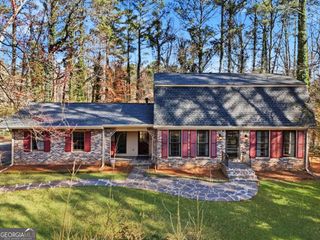
Walk in once. Think about it all week. At the highest point in Smoke Rise's Mountain Creek community, this all-brick home sits on over a half acre with hardwoods on the first and second floors, vintage appliances, tile and stone playing tribute to the 70s era, and a full bedroom and bath on the first floor for accessible living. Upstairs features the oversized primary suite, which includes a walk-in closet and ensuite bath, plus 2 additional bedrooms and a bathroom. The finished basement delivers wood-paneled retro charm with a light filled entertainment area, wet bar with sink, bedroom, flex space, storage, and a walkout to a patio and private yard. Walking distance to First Watch, Antico Pizza, and the soon-to-open Club Pilates - and just a mile from downtown Tucker's growing restaurant and brewery scene. A short 10 minute drive to the charming historic Stone Mountain Village with its vibrant restaurants, independent bookstores, and brew pubs - and just minutes beyond that to Stone Mountain Park with miles of beautiful hiking trails and so much more. Positioned perfectly near Emory, CDC, I-285, Highway 78, Decatur, and Midtown. Mountain Creek is one of the few communities in the immediate area with its own (optional) swim club for residents. Down the road, Smoke Rise Country Club has memberships that offer golf, tennis, pickleball, dining, and more. Central vacuum. Side-entry garage.
- Listing Status:
- Active
- Date Added:
- July 7, 2026
- Data Last Updated:
- July 26, 2026 at 7:08PM
- Listing Office:
- Keller Williams Realty Atl. Partners : 678-318-5000
- Listing Agent:
- Eileen Hill : 678-582-8068
- MLS ID:
- 10801477

- Style: Brick 4 SideColonialTraditional
- Parking: GarageParking PadKitchen LevelGarage Door OpenerSide/Rear EntranceParking spaces: 4
- Roofing: Composition
- Windows: Double Pane Windows
- General: ConcreteTwoSlab
- HOA Amenities: 0.0
- Originating MLS: Georgia MLS 2
- County: DeKalb
- Zoning: 18 183 05 017
- Utilities: Cable AvailableElectricity AvailableHigh Speed InternetNatural Gas AvailableUnderground UtilitiesWater AvailableElectricity on Property
- Water: Public
- Sewer: Septic Tank
- Source: Georgia MLS 2
This listing courtesy of Eileen Hill , Keller Williams Realty Atl. Partners
Monthly Payment
- Principal & Interest $
- Property Taxes $
- Home Insurance $
- VA Funding Fee $

 New - 3 days ago