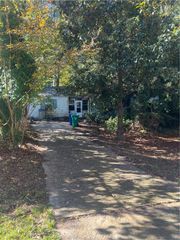
3623 Rockbridge Road, Stone Mountain, GA 30083
- 4 beds |
- 3 baths |
- 1,196 sqft
 Single-Family Home
 Built in 1960
 0.58acre lot
 2 car garage
 $293/sqft
 Listed 3 days ago
Property Description
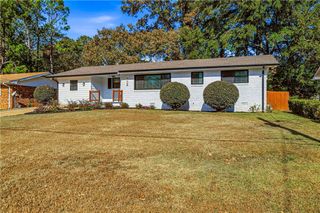
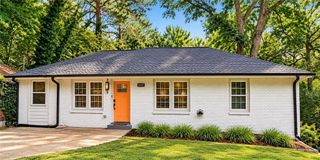
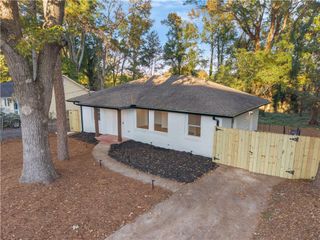
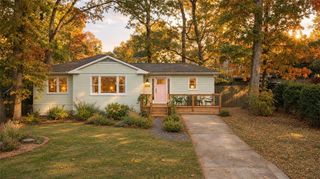
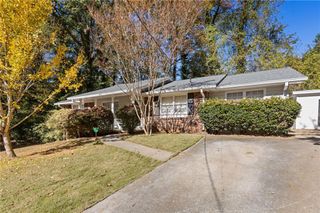
Welcome to this beautifully renovated 4-bedroom, 3-bath ranch-style home with a fully finished basement, nestled in Stone Mountain! Offering the perfect blend of modern updates, spacious living, and versatility, this home is designed for both everyday comfort and entertaining. Step inside to discover an inviting open-concept floor plan featuring stylish finishes, updated interiors, and a seamless flow between the main living areas. The main level features a spacious primary suite, providing convenience and comfort, along with additional bedrooms offering flexibility for guests, family, or a home office. The fully finished basement takes this home to the next level, featuring an additional bedroom, full bathroom, generous living area, and a wet bar, creating the perfect space for entertaining, extended stays, or a private guest retreat. Step outside to enjoy the expansive backyard, offering endless possibilities for outdoor gatherings, recreation, or simply relaxing. The elevated rear deck, complete with stairs leading to the backyard, provides the perfect setting for morning coffee or evening entertaining. Additional highlights include a spacious front yard and a two-car garage for added convenience. Ideally located near shopping, dining, major highways, and everyday essentials, this beautifully updated home offers the space, functionality, and location you've been looking for. Schedule your private showing today and experience everything this Stone Mountain gem has to offer!
- Listing Status:
- Active
- Date Added:
- November 16, 2026
- Data Last Updated:
- November 19, 2026 at 7:09PM
- Listing Office:
- Fleur De Lee Realty, LLC : 678-250-4114
- Listing Agent:
- River Bonds : 470-503-6398
- Contact:
- 678-250-4114
- MLS ID:
- 7868805

- General: Private YardOther
- Style: Traditional
- Other Structures: Deck
- Pool: None
- Parking: DrivewayGarageGarage Faces FrontLevel DrivewayParking spaces: 6
- Roofing: Asbestos Shingle
- Windows: None
- General: BrickTwoBlock
- Road/Access: City Street
- Originating MLS: First Multiple Listing Service
- County: Dekalb - GA
- Zoning: 77 X 278 X 103 X 283 . . . . . 0.58AC18 011 06 009
- View: Neighborhood
- Fencing: Back Yard
- Utilities: Cable AvailableElectricity AvailableNatural Gas AvailableSewer AvailableWater Available220 Volts
- Water: Public
- Sewer: Public Sewer
- Source: First Multiple Listing Service
This listing courtesy of River Bonds , Fleur De Lee Realty, LLC
Monthly Payment
- Principal & Interest $
- Property Taxes $
- Home Insurance $
- VA Funding Fee $

 New - 13 hours ago