412 Derbyshire Drive, Stone Mountain, GA 30088
- 3 beds |
- 2 baths |
- 1,721 sqft
 Single-Family Home
  Built in 1962
  0.43acre lot
 —— car garage
  $195/sqft
  Listed 3 days ago
Property Description
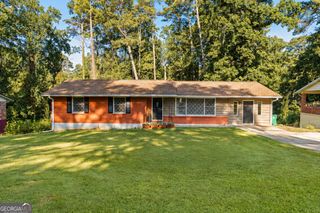
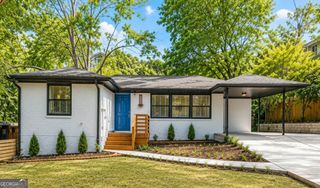
Space to grow, style to love, this beautifully renovated ranch has both! Tucked on a private half-acre and just 2 miles from the buzz of Downtown Stone Mountain, this fully reimagined ranch is the total package. The fenced, gated grounds are a gardener's dream, with raised beds, blueberry bushes and paw paw trees out front, boysenberries, blackberries and raspberries in back, a spacious patio for entertaining, and a storage shed wired with electrical for a workshop or hobby space. An EV charger is already installed and ready to go. Inside, the kitchen is well appointed with white shaker cabinets, quartz countertops, a farmhouse sink, stainless appliances, including a 2023 upgraded refrigerator, a breakfast bar, and newer lighting throughout. Adjacent is a dining area leading to sliding glass doors to the yard. A separate cozy living room and additional large family room with fireplace give you room to gather or retreat, and the oversized laundry room, complete with newer 2023 washer and dryer, doubles as bonus pantry storage, with a nearby mudroom nook to keep shoes, coats and backpacks corralled. The primary suite is a quiet retreat having custom-built closet system, with an ensuite featuring a double vanity, tiled shower, sleek black fixtures and updated tile flooring. Two additional bedrooms offer double closets with further custom-built organization; ideal for kids, guests, roommates or a home office. The renovated hall bath rounds things out with a fresh vanity, flooring, fixtures and lighting. Furthermore the big-ticket items are already handled: replaced windows (2023), an updated HVAC system, fully stripped and replaced attic insulation (2023), a new septic drain field (2022), and new plumbing to the septic system (2024). Location offers so much in all directions; Cherokee Rose and Village Corner German Restaurants, minutes to Stone Mountain Park for hiking trails, fishing and festivals or Pine Lake, Decatur and Tucker, with easy access to I-285, I-85 and Hwy 78 for a quick commute into Atlanta. And convenience is only getting better, the new Mountain Marketplace development, anchored by Costco and a community park, is set to open just up the road in August 2026, with Electric Owl Studios, a state-of-the-art "green" film and TV production campus, having just opened nearby off I-285. A really wonderful home awaits!
- Listing Status:
- Active
- Date Added:
- July 24, 2026
- Data Last Updated:
- July 27, 2026 at 4:09PM
- Listing Office:
- Keller Williams Realty : 404-564-5560
- Listing Agent:
- Alex Smith Meier : 404-788-6729
- MLS ID:
- 10812144

- General: GardenOutbuildingWorkshop
- Style: Brick 4 SideRanch
- Parking: Off StreetParking PadKitchen LevelParking spaces: 3
- Roofing: Composition
- Windows: Double Pane Windows
- General: BrickOnePillar/Post/Pier
- HOA Amenities: 0.0
- Originating MLS: Georgia MLS 2
- County: DeKalb
- Zoning: 1801803007
- Fencing: Back YardPrivacyWood
- Utilities: Cable AvailableElectricity AvailableHigh Speed InternetNatural Gas AvailablePhone AvailableWater AvailableElectricity on Property
- Water: Public
- Sewer: Septic Tank
- Source: Georgia MLS 2
This listing courtesy of Alex Smith Meier , Keller Williams Realty
Monthly Payment
- Principal & Interest $
- Property Taxes $
- Home Insurance $
- VA Funding Fee $

 New - 2 days ago