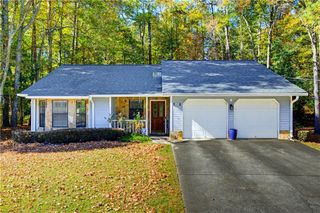
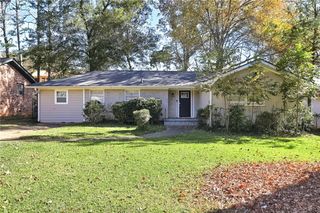
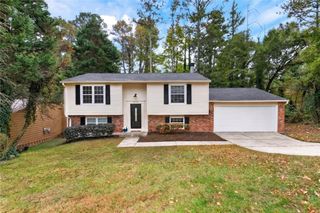
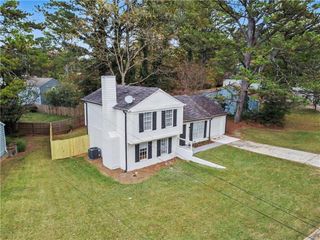
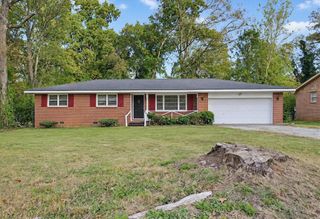
4664 Cedar Park Trail, Stone Mountain, GA 30083
- 3 beds |
- 3 baths |
- 1,590 sqft
 Single-Family Home
 Built in 1984
 3,485sqft lot
 2 car garage
 $157/sqft
 Listed 3 days ago
Property Description
Stop your Zillow scrolling. This REMODELED 3 BEDROOM, 2.5 BATH home in Cedar Park Place has an ENCLOSED PATIO, a FENCED BACKYARD with a PERGOLA, and NO HOA. Already picking out your patio furniture? Fresh paint, new LVP flooring, new carpet, and new light fixtures give the home a fresh look. The family room has a cozy factory-built FIREPLACE and a view into the enclosed patio, with an adjoining L-shaped dining area. The ALL-WHITE KITCHEN features stainless steel appliances, and quartz and granite countertops carry the updates throughout. Laundry is on the main level, right off the kitchen, so you can switch a load while dinner’s cooking. All three bedrooms are upstairs. The OVERSIZED PRIMARY SUITE has a WALK-IN CLOSET and a remodeled EN SUITE with a new tub-shower combo and granite countertop. Two additional bedrooms share a remodeled hall bath with a tiled tub-shower combo. What’s the weekend plan? Hike the Walk-Up Trail at Stone Mountain Park, grab lunch and browse the shops on Main Street in Stone Mountain Village, or head straight to the pergola and call it a day. When are you scheduling your showing at 4664 Cedar Park Trl? We left the lights on for you!
- Listing Status:
- Active
- Date Added:
- November 16, 2026
- Data Last Updated:
- November 19, 2026 at 7:09PM
- Listing Office:
- Mark Spain Real Estate : 770-886-9000
- Listing Agent:
- MARK SPAIN : 770-886-9000
- Contact:
- 770-886-9000
- MLS ID:
- 7868569

- General: Private Yard
- Style: Traditional
- Other Structures: EnclosedScreenedPatio
- Pool: None
- Parking: AttachedGarageGarage Door OpenerGarage Faces FrontKitchen LevelLevel DrivewayParking spaces: 2
- Roofing: Shingle
- Windows: Insulated WindowsSkylight(s)Window Treatments
- General: CedarFrameVinyl SidingTwoConcrete Perimeter
- Road/Access: City StreetCounty Road
- Originating MLS: First Multiple Listing Service
- County: Dekalb - GA
- Zoning: n/a18 139 09 002
- View: NeighborhoodTrees/Woods
- Fencing: Back YardFencedWood
- Utilities: Electricity AvailableNatural Gas AvailableSewer AvailableWater AvailableOther
- Water: Public
- Sewer: Public Sewer
- Source: First Multiple Listing Service
This listing courtesy of MARK SPAIN , Mark Spain Real Estate
Monthly Payment
- Principal & Interest $
- Property Taxes $
- Home Insurance $
- VA Funding Fee $

 New - 1 day ago