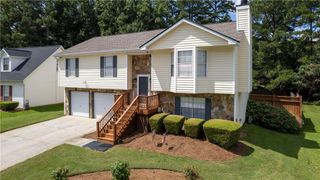
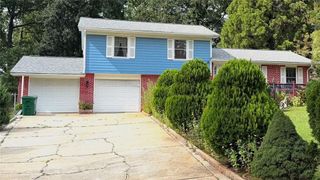
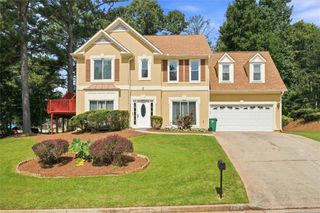
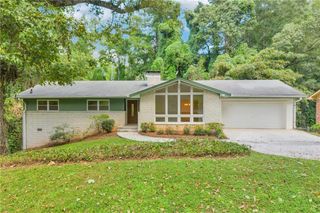
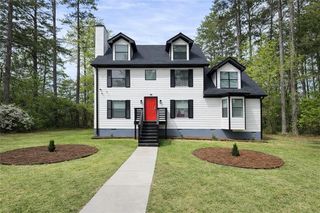
5086 N Woodbridge Trail, Stone Mountain, GA 30088
- 3 beds |
- 3 baths |
- 2,046 sqft
 Single-Family Home
  Built in 1983
  0.29acre lot
 —— car garage
  $149/sqft
  Listed 1 month ago
Property Description
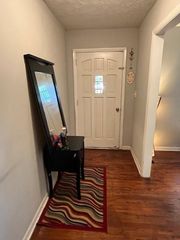
Looking for a well-maintained residence that blends timeless comfort with thoughtful updates in one of Stone Mountain's established communities. From the moment you arrive, you'll appreciate the inviting curb appeal, spacious layout, and the sense of privacy that makes this property feel like a true retreat. Inside, you'll discover an expansive floor plan designed for both everyday living and effortless entertaining. The oversized primary suite offers a peaceful escape complete with a renovated spa-inspired bath, generous walk-in closet, and abundant natural light. The updated kitchen features stainless steel appliances, ample cabinetry, and seamless access to the main living areas, creating the perfect space for gathering with friends and loved ones. Additional spacious bedrooms provide flexibility for guests, a home office, hobbies, or creative space, while multiple living areas offer room to relax, work, or entertain. Beautiful flooring, neutral designer-inspired colors, and tasteful finishes create a move-in-ready experience that allows you to settle in from day one. Step outside and enjoy a tranquil backyard setting ideal for morning coffee, weekend barbecues, or simply unwinding after a long day. Conveniently located near parks, hiking trails, golf courses, shopping, dining, and major commuter routes, you'll enjoy easy access to everything you need while still coming home to a peaceful setting. Whether you're searching for more space, modern updates, or a home that offers comfort and versatility, this exceptional property delivers outstanding value and endless possibilities. Homes offering this combination of space, updates, and location don't stay on the market long. Schedule your private showing today and experience everything this exceptional home has to offer before someone else calls it home.
- Listing Status:
- Active
- Date Added:
- July 9, 2026
- Data Last Updated:
- August 21, 2026 at 12:07PM
- Listing Office:
- Natalie Cousins & Associates, LLC : 404-483-4652
- Listing Agent:
- Natalie Cousins : 404-483-4652
- Contact:
- 404-483-4652
- MLS ID:
- 7801016

- General: GardenStorageOther
- Style: TraditionalOther
- Other Structures: Front Porch
- Pool: None
- Parking: DrivewayParking spaces: 2
- Roofing: Composition
- Windows: Insulated Windows
- General: OtherTwoSlab
- Road/Access: City Street
- HOA Amenities: 0.0
- Originating MLS: First Multiple Listing Service
- County: Dekalb - GA
- Zoning: -18 018 09 078
- View: Neighborhood
- Fencing: Back Yard
- Utilities: Electricity AvailableNatural Gas AvailableSewer AvailableWater AvailableOtherNone
- Water: Public
- Sewer: Public Sewer
- Source: First Multiple Listing Service
This listing courtesy of Natalie Cousins , Natalie Cousins & Associates, LLC
Monthly Payment
- Principal & Interest $
- Property Taxes $
- Home Insurance $
- VA Funding Fee $

 New - 1 day ago