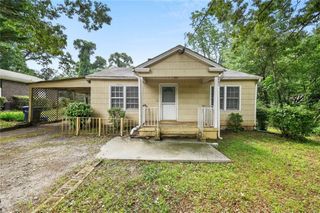
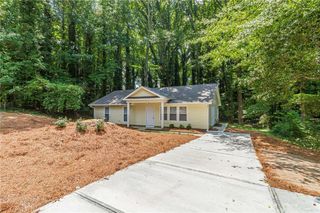
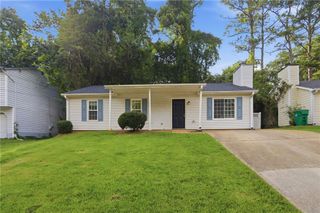
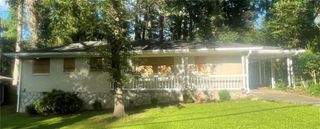
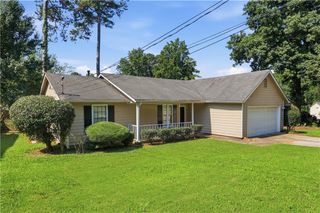
5376 Cherry Wood Drive, Stone Mountain, GA 30083
- 2 beds |
- 2 baths |
- 1,097 sqft
 Single-Family Home
  Built in 1986
  3,920sqft lot
 —— car garage
  $169/sqft
  Listed 26 days ago
Property Description
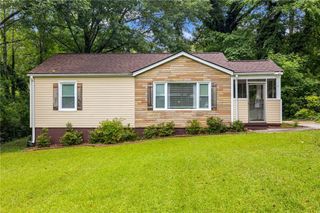
Move right into this charming 2-bedroom, 2-bath brick-front home offering fresh updates and a convenient location! Fresh interior paint and durable luxury vinyl plank flooring give the home a clean, modern feel. The spacious living area is perfect for relaxing or entertaining, while the private backyard offers a great place to enjoy your morning coffee, unwind after work, or host family and friends. A rear storage room provides extra space for tools, bikes, or seasonal items, and the newer water heater adds peace of mind. Conveniently located just minutes from Stone Mountain Park, Stone Mountain Village, shopping, restaurants, parks, and major highways, you'll enjoy having everything close by. This move-in ready home is a fantastic opportunity for first-time buyers, downsizers, or anyone looking for low-maintenance living in a great location. FHA eligible. No HOA.
- Listing Status:
- Active
- Date Added:
- June 30, 2026
- Data Last Updated:
- July 26, 2026 at 9:06PM
- Listing Office:
- Main Street Realty Group, LLC : 404-490-1966
- Listing Agent:
- Marzena Trawinski : 404-490-1966
- MLS ID:
- 7798856

- General: Awning(s)
- Style: Ranch
- Other Structures: None
- Pool: None
- Parking: DrivewayParking spaces: 2
- Roofing: Composition
- Windows: Skylight(s)
- General: Brick FrontOtherOne
- Road/Access: County Road
- HOA Amenities: 0.0
- Originating MLS: First Multiple Listing Service
- County: Dekalb - GA
- Zoning: RIDGE FOREST PHASE TWO-B LOT 49 34 X 110 X 38 X 110 0.09AC18 037 18 041
- View: Neighborhood
- Fencing: None
- Utilities: Cable AvailableElectricity AvailableNatural Gas AvailableSewer AvailableUnderground UtilitiesWater AvailableOther
- Water: Public
- Sewer: Public Sewer
- Source: First Multiple Listing Service
This listing courtesy of Marzena Trawinski , Main Street Realty Group, LLC
Monthly Payment
- Principal & Interest $
- Property Taxes $
- Home Insurance $
- VA Funding Fee $